**Offer Deadline Sunday, April 13th at 10pm** Welcome to Clearview Gardens community located across the street from Clay Township’s Snyder Park offering walking trails, playgrounds, and open green space for recreation and relaxation. This 4 bedroom, 2.5-bathroom home has been meticulously maintained and is truly move-in ready. The main level features luxury vinyl plank flooring throughout most of the first floor, combining durability with a modern aesthetic. The spacious living room with a gas fireplace provides a warm and welcoming space for everyday living or entertaining. The kitchen offers stainless steel appliances and flows seamlessly to a large deck and patio, perfect for grilling, relaxing, or hosting guests. A reverse osmosis system and water softener have been installed, adding extra comfort and water quality to the home. Upstairs, you’ll find four generously sized bedrooms, including a primary suite with a private bath and a walk-in closet, offering both comfort and functionality. The finished basement offers recessed lighting and an electric fireplace and provides plenty of additional living space ideal for a home theater, game room, home office or fitness area plus added storage. Other highlights include neutral finishes, ample storage, and a well-kept exterior. Located in a quiet, sought-after neighborhood with convenient access to schools, shopping, and commuter routes, this home combines comfort, functionality, and location in one outstanding package.
Sold for $470,000
$470,000
118 Bloomfield Dr, Ephrata, PA 17522
4beds
2,543sqft
Single Family Residence
Built in 2012
7,405 Square Feet Lot
$476,900 Zestimate®
$185/sqft
$2,413 Estimated rent
Home value
$476,900
$453,000 - $501,000
$2,413/mo
Zestimate® history
Owner options
List your home for rent
$2,413/mo
Rent Zestimate®
Find your next renter with Zillow Rental Manager. Plus, with online applications, you can quickly screen prospective tenants – for free.
$2,413/mo
Rent Zestimate®
Refinance and save
$3,091/mo
Est. payment
Refinancing to a lower rate could help reduce your monthly payments and save thousands over the life of the loan.
$3,091/mo
Est. payment
Explore your selling options
Work with a Zillow partner agent
Leverage their expertise and Zillow's premium Showcase listings to get your home seen by more buyers.
Get startedList with your own agent
Get your home in front of millions of buyers by listing it on Zillow.
Learn how to do itSell it yourself
Take full control of how buyers see your home on Zillow by listing For Sale by Owner (FSBO).
List your homeWhat's special
Gas fireplaceElectric fireplaceFinished basementLarge deck and patioWell-kept exteriorWalking trailsRecessed lighting
Zillow last checked:
Listing updated:
Listed by:
Shawn Warman 267-885-4955,
Realty One Group Restore - Collegeville
Bought with:
Joshua Carr, RS350363
Keller Williams Elite
Source: Bright MLS,MLS#: PALA2067058
Facts & features
Interior
Bedrooms & bathrooms
- Bedrooms: 4
- Bathrooms: 3
- Full bathrooms: 2
- 1/2 bathrooms: 1
- Main level bathrooms: 1
Rooms
- Room types: Living Room, Primary Bedroom, Sitting Room, Bedroom 2, Bedroom 3, Bedroom 4, Kitchen, Family Room, Basement, Full Bath, Half Bath
Primary bedroom
- Features: Attached Bathroom, Walk-In Closet(s), Flooring - Carpet, Ceiling Fan(s)
- Level: Upper
- Area: 156 Square Feet
- Dimensions: 13 x 12
Bedroom 2
- Features: Flooring - Carpet, Ceiling Fan(s)
- Level: Upper
- Area: 132 Square Feet
- Dimensions: 12 x 11
Bedroom 3
- Features: Flooring - Carpet, Ceiling Fan(s)
- Level: Upper
- Area: 132 Square Feet
- Dimensions: 12 x 11
Bedroom 4
- Features: Flooring - Carpet, Ceiling Fan(s)
- Level: Upper
- Area: 132 Square Feet
- Dimensions: 12 x 11
Basement
- Features: Basement - Partially Finished, Fireplace - Electric, Recessed Lighting
- Level: Lower
Family room
- Features: Flooring - Luxury Vinyl Plank
- Level: Main
- Area: 187 Square Feet
- Dimensions: 17 x 11
Other
- Features: Flooring - Vinyl
- Level: Upper
Half bath
- Level: Main
Kitchen
- Features: Flooring - Luxury Vinyl Plank
- Level: Main
- Area: 99 Square Feet
- Dimensions: 11 x 9
Living room
- Features: Flooring - Carpet, Fireplace - Gas
- Level: Main
- Area: 238 Square Feet
- Dimensions: 17 x 14
Sitting room
- Features: Flooring - Luxury Vinyl Plank
- Level: Main
- Area: 77 Square Feet
- Dimensions: 11 x 7
Heating
- Forced Air, Electric
Cooling
- Central Air, Electric
Appliances
- Included: Microwave, Dishwasher, Disposal, Dryer, Exhaust Fan, Oven/Range - Electric, Washer, Water Heater, Stainless Steel Appliance(s), Electric Water Heater
- Laundry: Upper Level
Features
- Bathroom - Tub Shower, Chair Railings, Combination Kitchen/Living, Crown Molding, Dining Area, Open Floorplan, Formal/Separate Dining Room, Walk-In Closet(s)
- Flooring: Wood, Carpet
- Windows: Window Treatments
- Basement: Finished
- Number of fireplaces: 2
- Fireplace features: Gas/Propane, Electric
Interior area
- Total structure area: 2,743
- Total interior livable area: 2,543 sqft
- Finished area above ground: 2,005
- Finished area below ground: 538
Property
Parking
- Total spaces: 4
- Parking features: Garage Faces Front, Asphalt, Attached, Driveway, Off Street, On Street
- Attached garage spaces: 2
- Uncovered spaces: 2
- Details: Garage Sqft: 399
Accessibility
- Accessibility features: 2+ Access Exits
Features
- Levels: Two
- Stories: 2
- Patio & porch: Deck, Patio
- Exterior features: Lighting, Rain Gutters
- Pool features: None
Lot
- Size: 7,405 Square Feet
Details
- Additional structures: Above Grade, Below Grade
- Parcel number: 0707249600000
- Zoning: RES
- Special conditions: Standard
- Other equipment: None
Construction
Type & style
- Home type: SingleFamily
- Architectural style: Colonial
- Property subtype: Single Family Residence
Materials
- Frame, Vinyl Siding
- Foundation: Concrete Perimeter
- Roof: Shingle
Condition
- New construction: No
- Year built: 2012
Utilities & green energy
- Sewer: Public Sewer
- Water: Public
Community & HOA
Community
- Security: Smoke Detector(s), Carbon Monoxide Detector(s)
- Subdivision: Clearview Gardens
HOA
- Has HOA: Yes
- Services included: Common Area Maintenance
- HOA fee: $25 monthly
Location
- Region: Ephrata
- Municipality: CLAY TWP
Financial & listing details
- Price per square foot: $185/sqft
- Tax assessed value: $214,600
- Annual tax amount: $4,914
- Date on market: 4/10/2025
- Listing agreement: Exclusive Right To Sell
- Listing terms: Cash,Conventional,FHA,VA Loan
- Inclusions: Refrigerator (ice Maker Broken), Washer, Dryer In As-is Condition. Wood Shelves In Garage And Basement Storage Area Included
- Exclusions: Floating Shelves In Bathrooms
- Ownership: Fee Simple
- Road surface type: Paved, Black Top
Price history
| Date | Event | Price |
|---|---|---|
| 5/29/2025 | Sold | $470,000+4.4%$185/sqft |
Source:  Bright MLS #PALA2067058 Report a problem Bright MLS #PALA2067058 Report a problem | ||
| 4/15/2025 | Contingent | $450,000$177/sqft |
Source: Bright MLS #PALA2067058 Report a problem | ||
| 4/10/2025 | Listed for sale | $450,000+101%$177/sqft |
Source: Bright MLS #PALA2067058 Report a problem | ||
| 3/1/2013 | Sold | $223,900-2.5%$88/sqft |
Source: Public Record Report a problem | ||
| 12/12/2012 | Listed for sale | $229,600$90/sqft |
Source: Landmark Homes #197285 Report a problem | ||
Public tax history
| Year | Property taxes | Tax assessment |
|---|---|---|
| 2025 | $5,033 +2.4% | $214,600 |
| 2024 | $4,915 +2.6% | $214,600 |
| 2023 | $4,788 +2.3% | $214,600 |
| 2022 | $4,678 | $214,600 |
| 2021 | $4,678 +434.2% | $214,600 |
| 2020 | $876 -80.6% | $214,600 |
| 2019 | $4,513 +415.3% | $214,600 |
| 2018 | $876 -82.3% | $214,600 +10.3% |
| 2017 | $4,959 | $194,600 |
| 2016 | $4,959 +30% | $194,600 |
| 2015 | $3,814 | $194,600 |
| 2014 | $3,814 | $194,600 +487.9% |
| 2012 | -- | $33,100 |
| 2011 | -- | $33,100 |
| 2010 | -- | $33,100 |
| 2009 | -- | $33,100 |
| 2007 | -- | $33,100 |
| 2006 | -- | $33,100 |
Find assessor info on the county website
Neighborhood: 17522
Nearby homes
- $455,7004 bd2 ba2k sqft122 Bloomfield Dr, Ephrata, PA 17522Off Market
- $435,0004 bd3 ba2.4k sqft114 Bloomfield Dr, Ephrata, PA 17522Sold
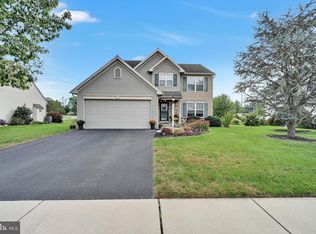
- $481,4003 bd3 ba2.3k sqft110 Bloomfield Dr, Ephrata, PA 17522Off Market

- $443,4004 bd3 ba2k sqft126 Bloomfield Dr, Ephrata, PA 17522Off Market
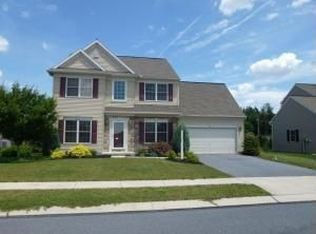
- $509,3004 bd3 ba3.1k sqft111 Bloomfield Dr, Ephrata, PA 17522Off Market
- $494,1004 bd3 ba2.3k sqft109 Bloomfield Dr, Ephrata, PA 17522Off Market
- $374,7002 bd2 ba1.3k sqft130 Bloomfield Dr, Ephrata, PA 17522Off Market
- $393,0003 bd3 ba1.6k sqft106 Bloomfield Dr, Ephrata, PA 17522Off Market
Nearby schools
GreatSchools rating
- 8/10Clay El SchoolGrades: K-4Distance: 0.2 mi
- 5/10Ephrata Middle SchoolGrades: 7-8Distance: 3.5 mi
- 8/10Ephrata Senior High SchoolGrades: 9-12Distance: 3.8 mi
Schools provided by the listing agent
- Elementary: Ephrata
- Middle: Ephrata
- High: Ephrata
- District: Ephrata Area
Source: Bright MLS. This data may not be complete. We recommend contacting the local school district to confirm school assignments for this home.


Get pre-qualified for a loan
At Zillow Home Loans, we can pre-qualify you in as little as 5 minutes with no impact to your credit score.An equal housing lender. NMLS #10287.
Sell for more on Zillow
Get a Zillow Showcase℠ listing at no additional cost and you could sell for .
$476,900
2% more
+$9,538
With Zillow Showcase(estimated)
$486,438
- Pennsylvania
- Lancaster County
- Ephrata
- 17522
- 118 Bloomfield Dr
Nearby cities
Nearby neighborhoods
Nearby zip codes
Other Ephrata Topics
