Welcome to 118 Blossom Lane, a beautifully updated 4-bedroom, 3-bath Colonial located in the highly sought-after ''The Willows'' subdivision in Valatie. Set on just over an acre of level, landscaped land in the award-winning Ichabod Crane School District, this 3,000 sq ft home offers the perfect blend of comfort, functionality, and timeless style.
Inside, you'll be greeted by soaring ceilings and newly refinished oak floors that lend warmth and elegance to the main level. The heart of the home is the expansive chef's kitchen featuring abundant cabinetry, a large peninsula, and open sightlines to the sun-drenched family room with its inviting propane fireplace—perfect for everyday living and entertaining. A formal dining room and a front living room offer additional gathering spaces, while a private home office provides a quiet place to work or study. With an adjacent full bath, this room could easily serve as a first-floor en suite bedroom for guests or multigenerational living.
Upstairs, you'll find four spacious bedrooms, including a serene primary suite with a walk-in closet and a private bath. The second-floor layout was thoughtfully designed for convenience, including a dedicated laundry area with washer and dryer, cabinetry, and space for folding and storage. Each of the additional bedrooms offers generous closet space and natural light, making them ideal for family, guests, or a hobby space.
The finished basement adds flexibility with space for a recreation room, gym, playroom, or media lounge. Step outside to your own backyard retreat: a rear deck overlooking the sparkling in-ground pool with stamped concrete surround—an ideal setting for summer barbecues, pool parties, or quiet evenings under the stars. Two garden sheds provide ample storage for tools, equipment, and seasonal items.
Ideally located just minutes from the charming village of Valatie, local shops, restaurants, and schools, and only 25 minutes from Albany, this home offers the best of both convenience and privacy. Don't miss the opportunity to own this special property in one of Columbia County's most desirable neighborhoods.
Closed
$700,000
118 Blossom Lane, Valatie, NY 12184
4beds
3,000sqft
Single Family Residence
Built in 2001
1.06 Acres Lot
$695,000 Zestimate®
$233/sqft
$6,071 Estimated rent
Home value
$695,000
$535,000 - $904,000
$6,071/mo
Zestimate® history
Owner options
List your home for rent
$6,071/mo
Rent Zestimate®
Find your next renter with Zillow Rental Manager. Plus, with online applications, you can quickly screen prospective tenants – for free.
$6,071/mo
Rent Zestimate®
Refinance and save
$4,695/mo
Est. payment
Refinancing to a lower rate could help reduce your monthly payments and save thousands over the life of the loan.
$4,695/mo
Est. payment
Explore your selling options
Work with a Zillow partner agent
Leverage their expertise and Zillow's premium Showcase listings to get your home seen by more buyers.
Get startedList with your own agent
Get your home in front of millions of buyers by listing it on Zillow.
Learn how to do itSell it yourself
Take full control of how buyers see your home on Zillow by listing For Sale by Owner (FSBO).
List your homeWhat's special
Inviting propane fireplaceRear deckFinished basementPrivate home officeSparkling in-ground poolWalk-in closetDedicated laundry area
Zillow last checked:
Listing updated:
Listed by:
Qiu Qin Zheng 845-901-8454,
Gilcrest Properties,
Michael Castellano 518-505-4811,
Gilcrest Properties
Bought with:
Michael Castellano, 10311203179
Gilcrest Properties
Source: HVCRMLS,MLS#: 20251521
Facts & features
Interior
Bedrooms & bathrooms
- Bedrooms: 4
- Bathrooms: 3
- Full bathrooms: 3
Primary bedroom
- Level: Second
Bedroom
- Level: Second
Primary bathroom
- Level: Second
Bathroom
- Level: First
Bathroom
- Level: Second
Dining room
- Level: First
Family room
- Level: First
Kitchen
- Level: First
Laundry
- Level: Second
Living room
- Level: First
Heating
- Forced Air, Propane
Cooling
- Central Air
Appliances
- Included: Other, Water Heater, Washer/Dryer, Stainless Steel Appliance(s), Refrigerator, Microwave, Electric Range, Dishwasher
- Laundry: Laundry Room, Upper Level
Features
- Kitchen Island, Walk-In Closet(s)
- Flooring: Tile, Wood
- Windows: Insulated Windows
- Basement: Finished,Full
- Number of fireplaces: 1
- Fireplace features: Propane
Interior area
- Total structure area: 3,000
- Total interior livable area: 3,000 sqft
- Finished area above ground: 3,000
- Finished area below ground: 1,500
Property
Parking
- Total spaces: 2
- Parking features: Paved, Driveway
- Attached garage spaces: 2
- Has uncovered spaces: Yes
Features
- Levels: Two
- Stories: 2
- Patio & porch: Deck, Patio, Porch
- Exterior features: Garden
- Pool features: In Ground, Salt Water
- Has view: Yes
- View description: Park/Greenbelt, Rural
Lot
- Size: 1.06 Acres
- Features: Back Yard
Details
- Additional structures: Cabana, Shed(s)
- Parcel number: 1044892227
- Zoning: res/agr
Construction
Type & style
- Home type: SingleFamily
- Architectural style: Colonial
- Property subtype: Single Family Residence
Materials
- Frame, Vinyl Siding
- Foundation: Concrete Perimeter
- Roof: Asphalt,Shingle
Condition
- New construction: No
- Year built: 2001
Utilities & green energy
- Electric: 200+ Amp Service
- Sewer: Septic Tank
- Water: Public
Community & HOA
Community
- Security: Security System
Location
- Region: Valatie
Financial & listing details
- Price per square foot: $233/sqft
- Tax assessed value: $410,000
- Annual tax amount: $10,885
- Date on market: 5/20/2025
- Road surface type: Paved
Price history
| Date | Event | Price |
|---|---|---|
| 9/4/2025 | Sold | $700,000-2.6%$233/sqft |
Source:  HVCRMLS #20251521 Report a problem HVCRMLS #20251521 Report a problem | ||
| 6/21/2025 | Pending sale | $719,000$240/sqft |
Source: HVCRMLS #20251521 Report a problem | ||
| 5/27/2025 | Price change | $719,000-4%$240/sqft |
Source: HVCRMLS #20251521 Report a problem | ||
| 5/20/2025 | Listed for sale | $749,000+89.6%$250/sqft |
Source: HVCRMLS #20251521 Report a problem | ||
| 5/26/2016 | Sold | $395,000-7.9%$132/sqft |
Source: HVCRMLS #108980 Report a problem | ||
| 5/16/2016 | Pending sale | $429,000$143/sqft |
Source: Berkshire Hathaway Blake #201608263 Report a problem | ||
| 5/1/2016 | Listed for sale | $429,000-10.5%$143/sqft |
Source: Berkshire Hathaway Blake #201608263 Report a problem | ||
| 6/27/2014 | Listing removed | $479,500$160/sqft |
Source: RealtyUSA #201406677 Report a problem | ||
| 4/19/2014 | Listed for sale | $479,500+91.8%$160/sqft |
Source: RealtyUSA.com #201406677 Report a problem | ||
| 10/31/2001 | Sold | $249,951$83/sqft |
Source: Public Record Report a problem | ||
Public tax history
| Year | Property taxes | Tax assessment |
|---|---|---|
| 2025 | -- | $410,000 |
| 2024 | -- | $410,000 |
| 2023 | -- | $410,000 |
| 2022 | -- | $410,000 |
| 2021 | -- | $410,000 |
| 2020 | -- | $410,000 +2.5% |
| 2019 | -- | $400,000 |
| 2018 | -- | $400,000 |
| 2017 | -- | $400,000 |
| 2016 | -- | $400,000 |
| 2015 | -- | $400,000 +20.4% |
| 2014 | -- | $332,100 -9.5% |
| 2013 | -- | $366,800 |
| 2012 | -- | $366,800 -10% |
| 2011 | -- | $407,550 -5% |
| 2010 | -- | $429,000 |
| 2009 | -- | $429,000 |
| 2008 | -- | $429,000 |
| 2007 | -- | $429,000 +10% |
| 2006 | -- | $390,000 +20% |
| 2005 | -- | $325,000 |
| 2004 | -- | $325,000 +30% |
| 2003 | -- | $250,000 |
| 2002 | -- | $250,000 +2400% |
| 2001 | -- | $10,000 |
Find assessor info on the county website
Neighborhood: 12184
Nearby homes
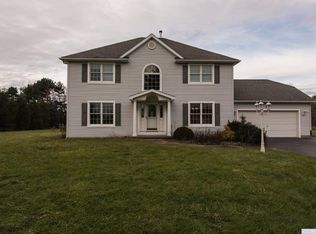
- $548,6005 bd3 ba2.2k sqft112 Blossom Ln, Valatie, NY 12184Off Market
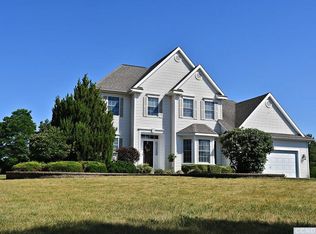
- $711,7003 bd3 ba2.4k sqft124 Blossom Ln, Valatie, NY 12184Off Market
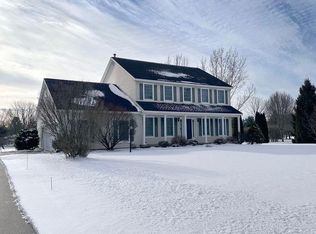
- $--4 bd3 ba2.3k sqft115 Blossom Ln, Valatie, NY 12184Sold
- $628,8004 bd2 ba2.1k sqft106 Blossom Ln, Valatie, NY 12184Off Market

- $637,9004 bd2 ba2.2k sqft121 Blossom Ln, Valatie, NY 12184Off Market
- $675,6004 bd3 ba2.3k sqft128 Blossom Ln, Valatie, NY 12184Off Market
- $600,0004 bd2 ba2.2k sqft109 Blossom Ln, Valatie, NY 12184Off Market
- $600,0004 bd3 ba2.2k sqft132 Blossom Ln, Valatie, NY 12184Sold
Nearby schools
GreatSchools rating
- 6/10Ichabod Crane Primary SchoolGrades: K-3Distance: 1.8 mi
- 8/10Ichabod Crane Middle SchoolGrades: 4-8Distance: 1.9 mi
- 6/10Ichabod Crane Senior High SchoolGrades: 9-12Distance: 1.9 mi
- New York
- Columbia County
- Valatie
- 12184
- 118 Blossom Lane
Nearby cities
Nearby zip codes
Other Valatie Topics
