NEW HVAC AND NEW ROOF!!!! Popular Cypress Model offering a perfect blend of comfort, thoughtful upgrades, and move-in ready convenience. Nestled on a quiet street, this well-maintained home features an open and functional layout designed for easy living and entertaining. The interior showcases luxury plank flooring, granite countertops, stainless steel appliances, and updated lighting and fans throughout. The kitchen flows seamlessly into the main living area, while a solar tube in the flex room brings in beautiful natural light. The primary suite has been tastefully updated with a modern walk-in shower and includes custom closet built-ins for added organization.One of the standout features is the stunning enclosed back patio, built by Russell Glass in 2021, creating a bright tiled sunroom complete with a mini split system for year-round comfort. Step outside to enjoy the maintenance-free Trex deck and beautifully maintained yard with concrete-edged flower beds and a doggie fence. Additional upgrades include a 2025 water softener, newer water heater, brushed nickel hardware throughout, a laundry room sink, and a resurfaced front walkway with Kool Coat. The extra-deep garage is a plus, offering ample space for a golf cart, workshop area, or additional storage. This home combines quality upgrades, smart features, and a highly desirable floor plan, ready for its next owner to enjoy. Living here means access to an unmatched lifestyle. The community offers 26 pickleball courts, tennis courts, multiple fitness centers, indoor and outdoor pools, hot tubs, scenic walking and biking trails, three golf courses, and an endless variety of clubs and social events. There truly is something for everyone.
Active
$338,999
118 Bluebell Dr, Georgetown, TX 78633
2beds
1,593sqft
Single Family Residence
Built in 1997
6,664 Square Feet Lot
$-- Zestimate®
$213/sqft
$164/mo HOA
What's special
Doggie fenceStainless steel appliancesMaintenance-free trex deckBright tiled sunroomGranite countertopsLuxury plank flooringOpen and functional layout
- 122 days |
- 311 |
- 15 |
Zillow last checked:
Listing updated:
Listed by:
Sharon Toler (512) 848-0191,
Coldwell Banker Apex (512) 848-0191
Source: Unlock MLS,MLS#: 3486950
Facts & features
Interior
Bedrooms & bathrooms
- Bedrooms: 2
- Bathrooms: 2
- Full bathrooms: 2
- Main level bedrooms: 2
Heating
- Central, Electric
Cooling
- Ceiling Fan(s), Central Air
Appliances
- Included: Built-In Electric Range, Dishwasher, Disposal, Dryer, Exhaust Fan, Microwave, Refrigerator, Stainless Steel Appliance(s), Electric Water Heater, Water Softener Owned
Features
- Breakfast Bar, Ceiling Fan(s), Crown Molding, Double Vanity, Electric Dryer Hookup, Eat-in Kitchen, Entrance Foyer, No Interior Steps, Open Floorplan, Pantry, Primary Bedroom on Main, Recessed Lighting, Walk-In Closet(s), Washer Hookup
- Flooring: Carpet, Tile, Vinyl
- Windows: Double Pane Windows
Interior area
- Total interior livable area: 1,593 sqft
Property
Parking
- Total spaces: 2
- Parking features: Attached
- Attached garage spaces: 2
Accessibility
- Accessibility features: None
Features
- Levels: One
- Stories: 1
- Patio & porch: Deck, Enclosed, Front Porch, Screened
- Exterior features: Gutters Partial
- Pool features: None
- Fencing: Back Yard, Wrought Iron
- Has view: Yes
- View description: None
- Waterfront features: None
Lot
- Size: 6,664 Square Feet
- Features: Interior Lot, Trees-Large (Over 40 Ft)
Details
- Additional structures: None
- Parcel number: 20993160190118
- Special conditions: Standard
Construction
Type & style
- Home type: SingleFamily
- Property subtype: Single Family Residence
Materials
- Foundation: Slab
- Roof: Composition
Condition
- Resale
- New construction: No
- Year built: 1997
Utilities & green energy
- Sewer: Public Sewer
- Water: Public
- Utilities for property: Electricity Connected, Natural Gas Available, Phone Connected, Sewer Connected, Underground Utilities, Water Connected
Community & HOA
Community
- Features: BBQ Pit/Grill, Clubhouse, Common Grounds, Conference/Meeting Room, Dog Park, Fishing, Fitness Center, Golf, Library, On-Site Retail, Park, Picnic Area, Planned Social Activities, Playground, Pool, Restaurant, Spa/Hot Tub, Tennis Court(s), Underground Utilities
- Senior community: Yes
- Subdivision: Sun City Georgetown Neighborhood 06 Amd B
HOA
- Has HOA: Yes
- Services included: Common Area Maintenance
- HOA fee: $1,968 annually
- HOA name: Sun City Homeowners association
Location
- Region: Georgetown
Financial & listing details
- Price per square foot: $213/sqft
- Tax assessed value: $361,535
- Annual tax amount: $6,570
- Date on market: 4/23/2026
- Listing terms: Cash,Conventional,FHA,VA Loan
- Electric utility on property: Yes
Estimated market value
Not available
Estimated sales range
Not available
Not available
Price history
| Date | Event | Price |
|---|---|---|
| 8/14/2026 | Price change | $338,9990%$213/sqft |
Source:  Unlock MLS #3486950 Report a problem Unlock MLS #3486950 Report a problem | ||
| 7/8/2026 | Price change | $339,000-0.9%$213/sqft |
Source: Unlock MLS #3486950 Report a problem | ||
| 5/28/2026 | Price change | $342,000-2%$215/sqft |
Source: Unlock MLS #3486950 Report a problem | ||
| 4/23/2026 | Listed for sale | $349,000-10.5%$219/sqft |
Source: Unlock MLS #3486950 Report a problem | ||
| 5/18/2022 | Listing removed | -- |
Source: Unlock MLS #1008168 Report a problem | ||
| 3/29/2022 | Contingent | $390,000$245/sqft |
Source: Unlock MLS #1008168 Report a problem | ||
| 3/24/2022 | Listed for sale | $390,000$245/sqft |
Source: Unlock MLS #1008168 Report a problem | ||
Public tax history
| Year | Property taxes | Tax assessment |
|---|---|---|
| 2025 | $2,446 -29.7% | $361,535 -2.7% |
| 2024 | $3,478 -2% | $371,714 -2.3% |
| 2023 | $3,549 +40.8% | $380,358 +31.1% |
| 2022 | $2,521 -2.2% | $290,234 +10% |
| 2021 | $2,577 | $263,849 +10% |
| 2020 | $2,577 | $239,863 -5.6% |
| 2019 | $2,577 | $254,201 -0.9% |
| 2018 | $2,577 | $256,431 +5.7% |
| 2017 | $2,577 | $242,692 +8.9% |
| 2016 | $2,577 -5.1% | $222,956 +10% |
| 2015 | $2,717 | $202,687 +10% |
| 2014 | $2,717 | $184,261 +10% |
| 2013 | -- | $167,510 +0.1% |
| 2012 | -- | $167,264 +3% |
| 2011 | -- | $162,394 +4.7% |
| 2010 | -- | $155,056 -13.4% |
| 2009 | -- | $179,098 +2.2% |
| 2007 | -- | $175,305 +5.7% |
| 2006 | -- | $165,867 +6.4% |
| 2005 | -- | $155,880 -0.8% |
| 2004 | -- | $157,099 +4.1% |
| 2003 | -- | $150,913 -11.7% |
| 2002 | -- | $170,873 +3.7% |
| 2001 | -- | $164,833 |
Find assessor info on the county website
Monthly payment
Est. payment
Payment breakdown
Explore the cost of this home by adjusting the details. Changes won't be saved.Climate risks
Neighborhood: Sun City
Nearby schools
GreatSchools rating
- 7/10Village Elementary SchoolGrades: PK-5Distance: 1.2 mi
- 5/10Charles A Forbes Middle SchoolGrades: 6-8Distance: 4.8 mi
- 3/10Chip Richarte High SchoolGrades: 10-12Distance: 2.5 mi
Schools provided by the listing agent
- Elementary: Jo Ann Ford
- Middle: Douglas Benold
- High: Georgetown
- District: Georgetown ISD
Source: Unlock MLS. This data may not be complete. We recommend contacting the local school district to confirm school assignments for this home.
- $285,3002 bd2 ba1.4k sqft116 Bluebell Dr, Georgetown, TX 78633Off Market
- $262,9002 bd2 ba1.3k sqft120 Bluebell Dr, Georgetown, TX 78633Off Market
- $323,300-- bd2 ba1.5k sqft131 Anemone Way, Georgetown, TX 78633Off Market
- $314,5002 bd2 ba1.7k sqft114 Bluebell Dr, Georgetown, TX 78633Off Market
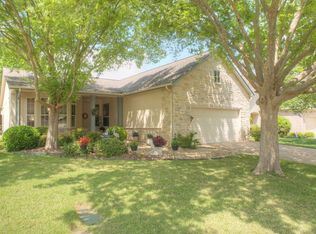
- $332,1002 bd2 ba1.8k sqft122 Bluebell Dr, Georgetown, TX 78633Off Market
- $302,700-- bd2 ba1.4k sqft129 Anemone Way, Georgetown, TX 78633Off Market
- $262,3002 bd2 ba1.1k sqft133 Anemone Way, Georgetown, TX 78633Off Market
- $1,8952 bd2 ba1.3k sqft112 Bluebell Dr, Georgetown, TX 78633For Rent
A local agent can set up tours, give advice and negotiate with sellers.
Similar homes
- $319,0002 bd2 ba1.7k sqft118 Bass St, Georgetown, TX 78633Active

 MLS ID #5715685, Jenn Shaffer, Epique Realty LLC. Unlock MLS
 - $337,5003 bd2 ba1.9k sqft201 Whispering Wind Dr, Georgetown, TX 78633Active
 MLS ID #9827768, Peggy Little, JBGoodwin REALTORS NW. Unlock MLS
 - $349,9002 bd2 ba1.7k sqft101 Buttercup Trl, Georgetown, TX 78633Active
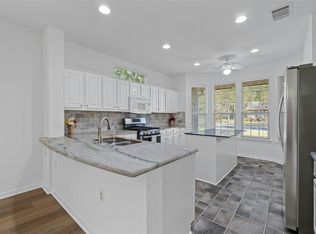 MLS ID #1016310, Matthew Baker, Baker Realty. Unlock MLS
 - $309,9002 bd2 ba1.5k sqft216 Whispering Wind Dr, Georgetown, TX 78633Active
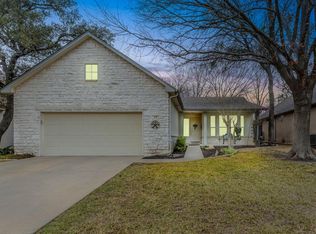 MLS ID #3840742, Cate Johnston, Keller Williams Realty. Unlock MLS
 - $374,9002 bd2 ba1.6k sqft115 Ruellia Dr, Georgetown, TX 78633ActiveMLS ID #2553623, Keri Gann, The Stacy Group, LLC. Unlock MLS
- $360,0002 bd2 ba1.8k sqft409 Rio Grande Loop, Georgetown, TX 78633ActiveMLS ID #4314029, Patti Simon, Christies Intl Real Estate Lone Star. Unlock MLS
- $299,5002 bd2 ba1.3k sqft402 Colorado River Rd, Georgetown, TX 78633ActiveMLS ID #2704732, Cameron Freeman, The Stacy Group, LLC. Unlock MLS
- $350,0004 bd2 ba1.7k sqft900 Crown Anchor Bnd, Georgetown, TX 78633ActiveMLS ID #6914070, William Kurtz, Kurtz Properties. Unlock MLS
- $365,0002 bd2 ba1.7k sqft202 Palmetto Dr, Georgetown, TX 78633ActiveMLS ID #5334820, Judy Reasoner, The Stacy Group, LLC. Unlock MLS
- $418,0002 bd2 ba1.9k sqft407 Dove Hollow Trl, Georgetown, TX 78633ActiveMLS ID #6440807, Cameron Freeman, The Stacy Group, LLC. Unlock MLS
- $385,0002 bd2 ba2k sqft107 Liatris Ln, Georgetown, TX 78633ActiveMLS ID #2313157, Jack Shanley, JBGoodwin REALTORS NW. Unlock MLS
- $247,9502 bd2 ba1.1k sqft214 Whispering Wind Dr, Georgetown, TX 78633ActiveMLS ID #5707101, Pokey Delwaide, ERA Brokers Consolidated. Unlock MLS
- $269,0002 bd2 ba1.3k sqft113 Larkspur Ln, Georgetown, TX 78633ActiveMLS ID #5142490, Robert Hilton, Robert Hilton, Broker. Unlock MLS
- $299,0003 bd2 ba1.6k sqft403 Dove Hollow Trl, Georgetown, TX 78633ActiveMLS ID #9140639, Jeff Mikeska, Jacobs & Mikeska, Realtors. Unlock MLS
- $279,9992 bd2 ba1.3k sqft520 Mill Pond Path, Georgetown, TX 78633ActiveMLS ID #4924424, Elisabertha Saavedra, eXp Realty, LLC. Unlock MLS
- $299,9002 bd2 ba1.4k sqft517 Rockport St, Georgetown, TX 78633ActiveMLS ID #1380876, Cameron Freeman, The Stacy Group, LLC. Unlock MLS
- $339,9982 bd2 ba1.2k sqft746 Livewater Ln, Georgetown, TX 78633ActiveMLS ID #7208664, Judy Reasoner, The Stacy Group, LLC. Unlock MLS
- $420,0003 bd2 ba2.1k sqft101 Vinca Dr, Georgetown, TX 78633ActiveMLS ID #9465615, Sue Sammons, ERA Brokers Consolidated. Unlock MLS
- $295,0002 bd2 ba1.3k sqft600 Salado Creek Ln, Georgetown, TX 78633ActiveMLS ID #1798558, Denise Arndt, Coldwell Banker Apex. Unlock MLS
- $325,0003 bd2 ba1.4k sqft106 Stacey Ln, Georgetown, TX 78628ActiveMLS ID #3730871, Tanya Kerr, KWLS - T. Kerr Property Group. Unlock MLS
