Autumn is here which meant it's time to FALL in love with this beautiful house! One look LEAVES you breathless! This stunning home has been lovingly maintained and is ready for its new owners. With only one foot off the large, covered front porch and in the door, the dramatic two-story foyer immediately grabs the attention, but the massive great room just beyond it immediately steals the show. Entertaining and having family gatherings has never been so easy, with so much space for guests! Part of this space is the huge quartz-clad kitchen complete with massive 12-foot island and pantry with custom shelving. Beautiful, black custom plantation shutters adorn nearly all the windows on this level, as well. The sliding door off of the morning room walks out onto the extra large composite deck that overlooks and steps down to the expansive backyard, enclosed with white vinyl privacy fencing. Upstairs, the primary suite seems quite nearly the size of a small nation, offering 3 closets (2 of them walk-ins), a custom built-in closet system, and a luxurious bathroom with a Roman shower, which if bathing were tennis, would be suited to accommodate singles OR doubles.... The other 3 bedrooms upstairs all offer walk-in closets, as well. There is no shortage of storage anywhere in this home. The basement is partially finished with a craft/rec/all-purpose room and yet another full bathroom and still leaves much more to be designed as the new owner sees fit. The current owners are leaving LOTS of extra flooring that matches what has already been put down in the basement. This basement was SPECIFICALLY built to be extra tall (9') in order to accommodate large gym equipment, but also makes this basement feel less like a basement and more like more house. An egress level window exists in the basement to allow for a future 5th bedroom. The basement also has a rough-in set up to accommodate a future wet bar, as well as a water fixture that may be installed in the aforementioned craft room. Additionally, this basement walks flat out to that large rear yard mentioned above. The door specifically leads to a patio immediately beneath the composite deck and roofing and a gutter system have been fitted in this area to keep the patio dry, even during wet weather. Further, the home's gutters have been outfitted with leaf guards for added peace of mind and the garage door openers have accessories attached to them to include an air compressor, a fan, and a retractable extension cord (with the flexibility to add more). Outside, the community offers walking trails and an overall classy and well-kept appearance. It almost seems like everything is only a few minutes away - Sam Michaels Park, schools, Route 9, Route 340, grocery stores, retail, restaurants, Shepherdstown, Harpers Ferry... nearly everything! This Fall, forget the tricks and TREAT YOURSELF! A cornucopia of good times awaits! IF YOU LIKE WHAT YOU SEE, CALL !!!!!!
Sold for $590,000
$590,000
118 Bluebells Ct, Charles Town, WV 25414
4beds
4,197sqft
Single Family Residence
Built in 2018
0.4 Acres Lot
$584,800 Zestimate®
$141/sqft
$3,149 Estimated rent
Home value
$584,800
$515,000 - $661,000
$3,149/mo
Zestimate® history
Owner options
List your home for rent
$3,149/mo
Rent Zestimate®
Find your next renter with Zillow Rental Manager. Plus, with online applications, you can quickly screen prospective tenants – for free.
$3,149/mo
Rent Zestimate®
Refinance and save
$2,933/mo
Est. payment
Refinancing to a lower rate could help reduce your monthly payments and save thousands over the life of the loan.
$2,933/mo
Est. payment
Explore your selling options
Work with a Zillow partner agent
Leverage their expertise and Zillow's premium Showcase listings to get your home seen by more buyers.
Get startedList with your own agent
Get your home in front of millions of buyers by listing it on Zillow.
Learn how to do itSell it yourself
Take full control of how buyers see your home on Zillow by listing For Sale by Owner (FSBO).
List your homeWhat's special
Quartz-clad kitchenDramatic two-story foyerExpansive backyardExtra large composite deckCovered front porchMassive great roomCustom plantation shutters
Zillow last checked:
Listing updated:
Listed by:
Nick Palkovic 304-261-9791,
Touchstone Realty, LLC
Bought with:
Kyle Colliflower, RSR003961
Charis Realty Group
Source: Bright MLS,MLS#: WVJF2019720
Facts & features
Interior
Bedrooms & bathrooms
- Bedrooms: 4
- Bathrooms: 4
- Full bathrooms: 3
- 1/2 bathrooms: 1
- Main level bathrooms: 1
Basement
- Area: 1200
Heating
- Heat Pump, Electric
Cooling
- Central Air, Heat Pump, Electric
Appliances
- Included: Cooktop, Dishwasher, Disposal, Dryer, Microwave, Double Oven, Oven, Range Hood, Refrigerator, Stainless Steel Appliance(s), Washer, Water Heater, Water Treat System, Electric Water Heater
- Laundry: Upper Level
Features
- Bathroom - Tub Shower, Bathroom - Walk-In Shower, Ceiling Fan(s), Chair Railings, Open Floorplan, Kitchen - Gourmet, Kitchen Island, Primary Bath(s), Recessed Lighting, Upgraded Countertops, Walk-In Closet(s), Dry Wall
- Flooring: Engineered Wood, Carpet, Laminate, Tile/Brick, Vinyl
- Windows: Window Treatments
- Basement: Connecting Stairway,Heated,Improved,Interior Entry,Partially Finished,Concrete,Rear Entrance,Space For Rooms,Walk-Out Access,Windows
- Has fireplace: No
Interior area
- Total structure area: 4,997
- Total interior livable area: 4,197 sqft
- Finished area above ground: 3,797
- Finished area below ground: 400
Property
Parking
- Total spaces: 6
- Parking features: Garage Faces Front, Garage Door Opener, Inside Entrance, Asphalt, Driveway, Attached
- Attached garage spaces: 2
- Uncovered spaces: 4
Accessibility
- Accessibility features: None
Features
- Levels: Three
- Stories: 3
- Patio & porch: Deck, Patio, Roof
- Pool features: None
- Fencing: Full,Back Yard,Privacy,Vinyl
- Has view: Yes
- View description: Mountain(s)
Lot
- Size: 0.4 Acres
- Features: Adjoins - Open Space, Backs - Open Common Area, Cul-De-Sac, Front Yard, Landscaped, Rear Yard
Details
- Additional structures: Above Grade, Below Grade
- Parcel number: 02 4G001000000000
- Zoning: 101
- Special conditions: Standard
Construction
Type & style
- Home type: SingleFamily
- Architectural style: Colonial
- Property subtype: Single Family Residence
Materials
- Brick, Concrete, Vinyl Siding
- Foundation: Concrete Perimeter, Passive Radon Mitigation
- Roof: Architectural Shingle
Condition
- Excellent
- New construction: No
- Year built: 2018
Utilities & green energy
- Sewer: Public Sewer
- Water: Public
- Utilities for property: Fiber Optic
Community & HOA
Community
- Subdivision: Aspen Greens
HOA
- Has HOA: Yes
- HOA fee: $168 quarterly
- HOA name: ASPEN GREENS PROPERTY OWNERS ASSOCIATION
Location
- Region: Charles Town
- Municipality: Charles Town
Financial & listing details
- Price per square foot: $141/sqft
- Tax assessed value: $344,000
- Annual tax amount: $3,997
- Date on market: 9/22/2025
- Listing agreement: Exclusive Right To Sell
- Listing terms: Cash,Conventional,FHA,VA Loan
- Inclusions: Dining Room Table, If Wanted By Purchaser
- Exclusions: 2 Turqouise Doors In Basement (being Replaced With White); Mirror In Living Room; Salon Wash Bowl / Chair In Basement; Vanity In Primary Closet; Play Set In Back Yard
- Ownership: Fee Simple
- Road surface type: Black Top, Paved
Price history
| Date | Event | Price |
|---|---|---|
| 1/23/2026 | Sold | $590,000-4.1%$141/sqft |
Source:  Bright MLS #WVJF2019720 Report a problem Bright MLS #WVJF2019720 Report a problem | ||
| 10/9/2025 | Contingent | $615,000$147/sqft |
Source: Bright MLS #WVJF2019720 Report a problem | ||
| 10/1/2025 | Price change | $615,000-2.4%$147/sqft |
Source: Bright MLS #WVJF2019720 Report a problem | ||
| 9/23/2025 | Listed for sale | $630,000+51.7%$150/sqft |
Source: Bright MLS #WVJF2019720 Report a problem | ||
| 7/17/2018 | Sold | $415,354$99/sqft |
Source: Public Record Report a problem | ||
Public tax history
| Year | Property taxes | Tax assessment |
|---|---|---|
| 2025 | $3,997 +5.3% | $344,000 +6.1% |
| 2024 | $3,796 +5.5% | $324,300 +5.2% |
| 2023 | $3,600 +11.5% | $308,200 +13.7% |
| 2022 | $3,229 | $271,000 +9.8% |
| 2021 | -- | $246,800 +4.7% |
| 2020 | -- | $235,800 +22.8% |
| 2019 | $2,226 +230.2% | $192,000 +569% |
| 2018 | $674 | $28,700 |
Find assessor info on the county website
Neighborhood: 25414
Nearby homes
- $547,6004 bd3 ba2.9k sqft94 Bluebells Ct, Charles Town, WV 25414Off Market
- $672,7004 bd4 ba4.7k sqft122 Bluebells Ct, Charles Town, WV 25414Off Market
- $709,4004 bd4 ba5.2k sqft90 Bluebells Ct, Charles Town, WV 25414Off Market
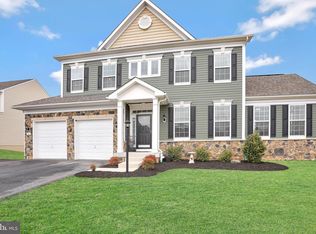
- $583,0004 bd3 ba3.6k sqft126 Bluebells Ct, Charles Town, WV 25414Off Market
- $603,4004 bd2 ba3.2k sqft115 Bluebells Ct, Charles Town, WV 25414Off Market
- $525,7004 bd3 ba3.4k sqft37 Chalice Flower Ct, Charles Town, WV 25414Off Market
- $575,8003 bd2 ba3.3k sqft66 Bluebells Ct, Charles Town, WV 25414Off Market
- $581,3004 bd4 ba3.8k sqft123 Bluebells Ct, Charles Town, WV 25414Off Market
Nearby schools
GreatSchools rating
- 4/10Driswood Elementary SchoolGrades: PK-5Distance: 1 mi
- 6/10Wildwood Middle SchoolGrades: 6-8Distance: 2 mi
- 7/10Jefferson High SchoolGrades: 9-12Distance: 1.8 mi
Schools provided by the listing agent
- Elementary: Driswood
- Middle: Wildwood
- High: Jefferson
- District: Jefferson County Schools
Source: Bright MLS. This data may not be complete. We recommend contacting the local school district to confirm school assignments for this home.
Get a cash offer in 3 minutes
Find out how much your home could sell for in as little as 3 minutes with a no-obligation cash offer.
Estimated market value
$584,800
Get a cash offer in 3 minutes
Find out how much your home could sell for in as little as 3 minutes with a no-obligation cash offer.
Estimated market value
$584,800
- West Virginia
- Jefferson County
- Charles Town
- 25414
- 118 Bluebells Ct
Nearby cities
Nearby zip codes
Other Charles Town Topics
