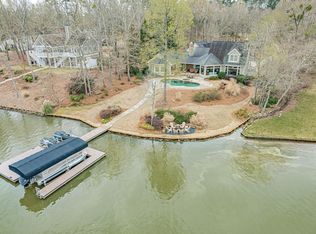
THIS 5,000+ SQ FT, 5-BED, 4.5-BATH HOME IS A TRUE GEM. METICULOUSLY RENOVATED ON 1.57 ACRES WITH AN IMPRESSIVE 175+ FEET OF DEEP-WATER SHORELINE, IT OFFERS LUXURIOUS LIVING. EVERY DETAIL HAS BEEN THOUGHTFULLY UPDATED IN THIS $500K+ RECENT RENOVATION: ALL-NEW KITCHEN, UPDATED BATHS, NEW LIGHTING, RESURFACED HEART PINE FLOORING, NEW ROOF, AND REDESIGNED FLOOR PLAN. EXPANSIVE NATURAL LIGHT FLOODS THE HOME, ENHANCING ITS INVITING AMBIANCE.EXPERIENCE UNPARALLELED LAKEFRONT LIVING WITH BREATHTAKING WATER VIEWS LOOKING DIRECTLY ACROSS AT THE LANDINGS GOLF COURSE. THIS PROPERTY IS A TRUE BOATER'S PARADISE, BOASTING DEEP WATER ACCESS WITH AN UPGRADED BOAT LIFT (NEW BUNKS, BUMPERS, GUARDRAILS) AND TWO JET SKI PORTS WITH LIFTS. IMAGINE ENDLESS DAYS OF BOATING, FISHING, AND SUNSET CRUISES RIGHT FROM YOUR BACKYARD. ENJOY EFFORTLESS ACCESS TO LAKE OCONEE'S ON-WATER RESTAURANTS AND MARINAS. THE GOURMET KITCHEN IS A CHEF'S DREAM, FLOWING SEAMLESSLY INTO LIVING SPACES, FEATURING QUARTZ COUNTERS, POT FILLER, CUSTOM-BUILT RANGE HOOD, HIGH-END GAS RANGE, DUAL SINKS, A KEEPING AREA WITH GAS FIREPLACE, AND A KITCHEN SCULLERY WITH ADDITIONAL DISHWASHER, FRIDGE, AND STORAGE. THE FAMILY ROOM BOASTS ELEGANT, COFFERED CEILINGS, A STONE GAS FIREPLACE WITH AN 1850'S BARN BEAM MANTEL, AND BIG WATER VIEWS. THE MAIN LEVEL HOSTS A PRIVATE PRIMARY BEDROOM WITH A LUXURIOUS ENSUITE BATH. ABOVE THE OVERSIZED THREE-CAR GARAGE, FIND A MASSIVE TEEN/IN-LAW/GUEST SUITE WITH ITS OWN ENSUITE BATH.STEP OUTSIDE TO AN ENTERTAINER'S PARADISE. THE OUTDOOR KITCHEN IS EQUIPPED WITH A GAS GRILL, SINK, BEVERAGE COOLER, PREP SPACE, AND STORAGE. A HEATED, APP-CONTROLLED SALTWATER POOL WITH A HOT TUB INVITES ENDLESS ENJOYMENT. THE FULLY FENCED BACKYARD PROVIDES PRIVACY AND SECURITY, LEADING TO A LAKESIDE FIREPIT AND SEATING AREA. THE HOME ALSO FEATURES A FULLY ENCAPSULATED CRAWL SPACE WITH DEHUMIDIFIER AND AN APP-CONTROLLED RING SECURITY SYSTEM. BEYOND THE PROPERTY, SEBASTIAN COVE OFFERS AMENITIES INCLUDING TENNIS/PICKLEBALL COURTS, WINDING TRAILS, A CLUBHOUSE, AND A COMMUNITY BOAT RAMP. ENJOY MINUTES FROM LOCAL AMENITIES, RESTAURANTS, GOLF, AND SHOPPING THROUGHOUT GREENSBORO, EATONTON, AND MADISON. LESS THAN 90 MINUTES FROM ATLANTA HARTSFIELD INTERNATIONAL AIRPORT FOR CONVENIENT FLY-IN ACCESS. LOOKING FOR A SEAMLESS, TURN-KEY MOVE? ASK ABOUT THE FURNISHINGS AVAILABLE TO BE NEGOTIATED AND INCLUDED IN THE SALE. THIS LAKE OCONEE GEM OFFERS AN UNPARALLELED LIFESTYLE - CALL US TO BOOK YOUR PRIVATE SHOWING TODAY!
Sold for $2,850,000
$2,850,000
118 Bradford Dr, Eatonton, GA 31024
4beds
5,038sqft
Lake Comm Home, Single Family Residence
Built in 1995
1.57 Acres Lot
$2,953,600 Zestimate®
$566/sqft
$6,791 Estimated rent
Home value
$2,953,600
$2.30M - $3.78M
$6,791/mo
Zestimate® history
Owner options
List your home for rent
$6,791/mo
Rent Zestimate®
Find your next renter with Zillow Rental Manager. Plus, with online applications, you can quickly screen prospective tenants – for free.
$6,791/mo
Rent Zestimate®
Refinance and save
$14,484/mo
Est. payment
Refinancing to a lower rate could help reduce your monthly payments and save thousands over the life of the loan.
$14,484/mo
Est. payment
Explore your selling options
Work with a Zillow partner agent
Leverage their expertise and Zillow's premium Showcase listings to get your home seen by more buyers.
Get startedList with your own agent
Get your home in front of millions of buyers by listing it on Zillow.
Learn how to do itSell it yourself
Take full control of how buyers see your home on Zillow by listing For Sale by Owner (FSBO).
List your homeWhat's special
Gas fireplaceStone gas fireplaceLakeside firepitFully fenced backyardInviting ambianceBig water viewsHot tub
Zillow last checked:
Listing updated:
Listed by:
Steve Manenti,
Keller Williams Realty Consultants
Source: LCBOR,MLS#: 69057
Facts & features
Interior
Bedrooms & bathrooms
- Bedrooms: 4
- Bathrooms: 5
- Full bathrooms: 4
- 1/2 bathrooms: 1
Rooms
- Room types: In-Law Suite, Office, Pantry
Primary bedroom
- Features: Main Level
- Level: First
Bedroom 2
- Features: Inlaw/Guest Suite
- Level: Second
Bedroom 3
- Features: Sitting Room Included
- Level: Second
Bedroom 4
- Features: Lake Views
- Level: Second
Dining room
- Features: Lake Views, High Ceilings
- Level: First
Kitchen
- Features: Lake Views, Pot Filler, Quartz
- Level: First
Living room
- Features: Gas Fireplace, Coffered
- Level: First
Heating
- Electric, Heat Pump
Cooling
- Heat Pump, Multiple
Appliances
- Included: Built in Microwave, Dishwasher, Double Oven, Dryer, Disposal, Range, Refrigerator, Vent Hood, Wall Oven, Washer, Stainless Steel Appliance(s), Electric Water Heater, Multiple Water Heaters, Water Softener
Features
- Beamed Ceilings, Chandelier, Closet System, Coffered Ceiling(s), Crown Molding, Double Vanity, Kitchen Island, Pantry
- Flooring: Carpet, Tile, Wood
- Doors: French Doors
- Windows: Bay Window(s), Window Treatments
- Has basement: No
- Has fireplace: Yes
- Fireplace features: Gas Log, Masonry, Multiple Fireplace
Interior area
- Total structure area: 5,038
- Total interior livable area: 5,038 sqft
Property
Parking
- Total spaces: 3
- Parking features: 3 Car Attached, Circular Driveway, Paved
- Attached garage spaces: 3
- Has uncovered spaces: Yes
Features
- Levels: Two
- Stories: 2
- Patio & porch: Covered Patio, Covered Porch
- Exterior features: Paved Walkway, Walkways
- Has private pool: Yes
- Pool features: Pool
- Has spa: Yes
- Spa features: Heated
- Fencing: Partial
- Has view: Yes
- View description: Lake
- Has water view: Yes
- Water view: Lake
- Waterfront features: Lake Front, Main Lake, Slip Dock
- Frontage length: Approx Water Frontage: 175
Lot
- Size: 1.57 Acres
- Features: Irrigation System, Lake Pump, Landscaped, Lake Oconee Area
Details
- Zoning description: Residential
- Special conditions: Standard
Construction
Type & style
- Home type: SingleFamily
- Architectural style: Craftsman
- Property subtype: Lake Comm Home, Single Family Residence
Materials
- Foundation: Crawl Space
- Roof: Asphalt/Comp Shingle
Condition
- New construction: No
- Year built: 1995
Utilities & green energy
- Gas: Propane
- Sewer: Septic Tank
- Water: County
Community & HOA
Community
- Features: Boat Ramp, Clubhouse, Dock, Tennis Court(s), Walking Trails, No Golf Membership
- Security: Smoke Detector(s)
- Subdivision: SEBASTIAN COVE
HOA
- Has HOA: Yes
- HOA fee: $725 annually
Location
- Region: Eatonton
Financial & listing details
- Price per square foot: $566/sqft
- Annual tax amount: $14,628
- Price range: $2.9M - $2.9M
- Date on market: 7/23/2025
- Listing agreement: Exclusive Right To Sell
- Inclusions: Boat Lift, Jet Ski Lift
Price history
| Date | Event | Price |
|---|---|---|
| 10/9/2025 | Sold | $2,850,000-4.8%$566/sqft |
Source:  GAMLS #10569386 Report a problem GAMLS #10569386 Report a problem | ||
| 9/17/2025 | Pending sale | $2,995,000$594/sqft |
Source: Milledgeville MLS #52823 Report a problem | ||
| 9/17/2025 | Contingent | $2,995,000$594/sqft |
Source:  LCBOR #69057 Report a problem LCBOR #69057 Report a problem | ||
| 7/30/2025 | Price change | $2,995,000-6.3%$594/sqft |
Source: GAMLS #10569386 Report a problem | ||
| 7/23/2025 | Listed for sale | $3,195,000+59.8%$634/sqft |
Source: GAMLS #10569386 Report a problem | ||
| 5/24/2024 | Sold | $2,000,000-9.1%$397/sqft |
Source: GAMLS #20170391 Report a problem | ||
| 5/18/2024 | Pending sale | $2,200,000$437/sqft |
Source: LCBOR #65509 Report a problem | ||
| 2/7/2024 | Listed for sale | $2,200,000-11.8%$437/sqft |
Source: LCBOR #65509 Report a problem | ||
| 12/1/2023 | Listing removed | $2,495,000$495/sqft |
Source: GAMLS #10171539 Report a problem | ||
| 6/16/2023 | Listed for sale | $2,495,000+177.5%$495/sqft |
Source: LCBOR #64143 Report a problem | ||
| 11/18/2011 | Listing removed | $899,000$178/sqft |
Source: Coldwell Banker Lake Oconee Realty #29396 Report a problem | ||
| 7/22/2011 | Price change | $899,000-9.6%$178/sqft |
Source: Lake Oconee Realty #29396 Report a problem | ||
| 6/27/2011 | Price change | $995,000-9.5%$197/sqft |
Source: Lake Oconee Realty #29396 Report a problem | ||
| 6/19/2011 | Listed for sale | $1,100,000$218/sqft |
Source: Lake Oconee Realty #29396 Report a problem | ||
Public tax history
Tax history is unavailable.
Neighborhood: 31024
Nearby homes
- $2,850,0004 bd5 ba5k sqft118B Bradford Dr #B, Eatonton, GA 31024Sold
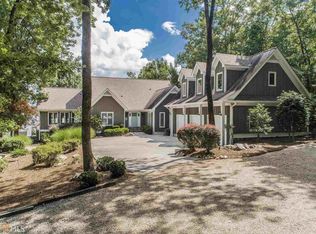
- $1,930,8006 bd7 ba5.4k sqft112 Bradford Dr, Eatonton, GA 31024Off Market
- $1,497,300-- bd4 ba2.4k sqft104 N Rand Ct, Eatonton, GA 31024Off Market
- $1,594,1004 bd4 ba3.1k sqft110 N Rand Ct, Eatonton, GA 31024Off Market
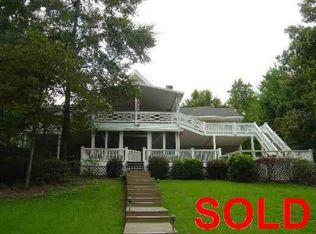
- $1,414,800-- bd3 ba2.1k sqft108 Bradford Dr, Eatonton, GA 31024Off Market
- $601,132-- bd3 ba3.5k sqft108 Bradford Dr, Eatonton, GA 31024Off Market
- $2,683,300-- bd5 ba3k sqft114 N Rand Ct, Eatonton, GA 31024Off Market
- $1,416,300-- bd2 ba3.8k sqft100 Bradford Dr, Eatonton, GA 31024Off Market
Nearby schools
GreatSchools rating
- 5/10Putnam County Elementary SchoolGrades: 3-5Distance: 11.7 mi
- 6/10Putnam County Middle SchoolGrades: 6-8Distance: 10.3 mi
- 4/10Putnam County High SchoolGrades: 9-12Distance: 6.1 mi
Get a cash offer in 3 minutes
Find out how much your home could sell for in as little as 3 minutes with a no-obligation cash offer.
Estimated market value
$2,953,600
Get a cash offer in 3 minutes
Find out how much your home could sell for in as little as 3 minutes with a no-obligation cash offer.
Estimated market value
$2,953,600
- Georgia
- Putnam County
- Eatonton
- 31024
- 118 Bradford Dr
Nearby cities
Nearby zip codes
Other Eatonton Topics
