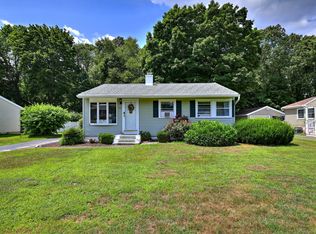
This is a smart first move or a convenient downsize to affordable one-level living. Enjoy the comfort of your own home with a fenced yard, attached garage, and quality replacement windows. Inside, hardwood floors run through the living room, dining area, hall, and both bedrooms. The living room offers ample space to relax, while the kitchen is equipped with a newer French door stainless steel refrigerator and newer stainless-steel oven. The full bath features a newer modern vanity with a stone top. You will appreciate efficient natural gas heat with a Trane furnace, central air, and a natural gas hot water heater, plus public water and public sewer for added convenience. A full basement provides excellent storage and future potential. With a little vision, this home offers great possibilities to make it your own. Ideal commuter location with easy access to downtown New Haven, Yale University and hospital, Route 34, and the Merritt Parkway. This is a great home if you are a first time buyer, downsizer, or investor!
Sold for $294,000
Zillow last checked:
Listing updated:
Bought with:
Anna Sawicki, RES.0801608
eRealty Advisors, Inc.
Source: Smart MLS,MLS#: 24184562
Price history
| Date | Event | Price |
|---|---|---|
| 8/26/2026 | Sold | $294,000-8.1%$350/sqft |
Source:  Smart MLS #24184562 Report a problem Smart MLS #24184562 Report a problem | ||
| 8/19/2026 | Pending sale | $320,000$380/sqft |
Source: Smart MLS #24184562 Report a problem | ||
| 6/16/2026 | Listed for sale | $320,000-4.5%$380/sqft |
Source: Smart MLS #24184562 Report a problem | ||
| 6/16/2026 | Listing removed | $335,000$398/sqft |
Source: Smart MLS #24170592 Report a problem | ||
| 4/28/2026 | Listed for sale | $335,000$398/sqft |
Source: Smart MLS #24170592 Report a problem | ||
Sell for more on Zillow
Get a Zillow Showcase℠ listing at no additional cost and you could sell for .
$295,100
2% more
+$5,902
With Zillow Showcase(estimated)
$301,002
