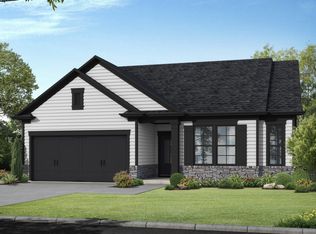
The Canemount plan built by My Home Communities. Quick Move-In! This floorplan features walk-in closets in every room!! The owner's suite is super spacious and features a HUGE WALK-IN CLOSET and tray ceilings. The owner's bath has granite counter tops, double vanity, TILED SUPERSHOWER, a frameless shower door and a bench in the shower. The spacious living area downstairs features a stunning fireplace on a shiplap wall as the granite counter-top large island in the kitchen also has shiplap. You get STAINLESS STEEL APPLIANCES and WHOLE HOUSE BLINDS! Secondary photos are stock photos. Contact us TODAY to learn about our Rates Starting as Low as 1.99%* with use of Seller’s Preferred Lender!
For sale
Price cut: $19.4K (7/8)
$271,400
118 Bramblewood Way, Perry, GA 31069
3beds
1,643sqft
Single Family Residence
Built in 2025
5,662 Square Feet Lot
$271,200 Zestimate®
$165/sqft
$35/mo HOA
What's special
Stainless steel appliancesWhole house blindsGranite counter topsTiled supershowerBench in the showerHuge walk-in closetDouble vanity
- 243 days |
- 227 |
- 18 |
Zillow last checked:
Listing updated:
Listed by:
Tamra Wade,
RE/MAX TRU,
Shareia Wright Spivey
Source: CGMLS,MLS#: 257898
Facts & features
Interior
Bedrooms & bathrooms
- Bedrooms: 3
- Bathrooms: 2
- Full bathrooms: 2
Rooms
- Room types: Bedroom
Primary bedroom
- Level: Main
Dining room
- Features: Combo
Heating
- Central
Cooling
- Central Air
Appliances
- Included: Electric Range, Dishwasher, Microwave, Range
Features
- Ceiling Fan(s), High Speed Internet
- Flooring: Carpet, Luxury Vinyl Plank
- Number of fireplaces: 1
- Fireplace features: Electric
Interior area
- Total interior livable area: 1,643 sqft
- Finished area above ground: 1,643
- Finished area below ground: 0
Property
Parking
- Total spaces: 2
- Parking features: Garage, Attached
- Has attached garage: Yes
- Covered spaces: 2
Features
- Levels: One
- Stories: 1
- Patio & porch: Patio
- Pool features: None
Lot
- Size: 5,662 Square Feet
Construction
Type & style
- Home type: SingleFamily
- Property subtype: Single Family Residence
Materials
- Vinyl Siding, Stone
- Foundation: Slab
Condition
- Completed
- Year built: 2025
Utilities & green energy
- Sewer: Public Sewer
- Water: Public
Community & HOA
Community
- Subdivision: Langston Place
HOA
- Has HOA: Yes
- HOA fee: $425 annually
Location
- Region: Perry
Financial & listing details
- Price per square foot: $165/sqft
- Date on market: 12/23/2025
Estimated market value
$271,200
$258,000 - $285,000
$2,148/mo
Price history
| Date | Event | Price |
|---|---|---|
| 7/8/2026 | Price change | $271,400-6.7%$165/sqft |
Source: CGMLS #257898 Report a problem | ||
| 6/3/2026 | Listed for sale | $290,839$177/sqft |
Source: CGMLS #257898 Report a problem | ||
| 4/28/2026 | Pending sale | $290,839$177/sqft |
Source: CGMLS #257898 Report a problem | ||
| 10/20/2025 | Price change | $290,839+7.2%$177/sqft |
Source: CGMLS #254076 Report a problem | ||
| 10/3/2025 | Price change | $271,400+0.6%$165/sqft |
Source: CGMLS #254076 Report a problem | ||
| 9/9/2025 | Price change | $269,900-1.8%$164/sqft |
Source:  MGMLS #180147 Report a problem MGMLS #180147 Report a problem | ||
| 8/14/2025 | Price change | $274,900-6.6%$167/sqft |
Source: MGMLS #180147 Report a problem | ||
| 8/12/2025 | Price change | $294,400+1.7%$179/sqft |
Source: CGMLS #254076 Report a problem | ||
| 7/8/2025 | Pending sale | $289,400+7.2%$176/sqft |
Source: MGMLS #180147 Report a problem | ||
| 6/20/2025 | Listed for sale | $269,900$164/sqft |
Source: CGMLS #254076 Report a problem | ||
Public tax history
Tax history is unavailable.
Monthly payment
Est. payment
Payment breakdown
Explore the cost of this home by adjusting the details. Changes won't be saved.Climate risks
Neighborhood: 31069
Nearby schools
GreatSchools rating
- 8/10Langston Road Elementary SchoolGrades: 3-5Distance: 1.2 mi
- 8/10Mossy Creek Middle SchoolGrades: 6-8Distance: 2.9 mi
- 8/10Perry High SchoolGrades: 9-12Distance: 2 mi
Schools provided by the listing agent
- Elementary: Langston
- Middle: Mossy Creek
- High: Perry
Source: CGMLS. This data may not be complete. We recommend contacting the local school district to confirm school assignments for this home.
- from $269,9003 bd2 ba1.6k sqftMy Home The Canemount Plan, Langston Place, Perry, GA 31069New Construction
- from $269,9003 bd2 ba1.5k sqftMy Home The Richmond II Plan, Langston Place, Perry, GA 31069New Construction

- $291,6004 bd2 ba1.7k sqft106 Breakwater Way, Perry, GA 31069Sold
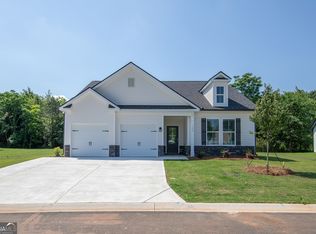
- $294,4004 bd2 ba1.7k sqft112 Breakwater Way, Perry, GA 31069Sold
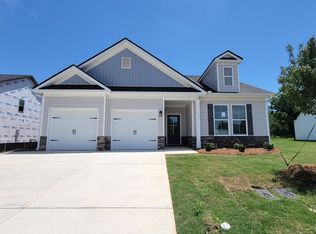
- $272,4003 bd2 ba1.6k sqft103 Breakwater Way, Perry, GA 31069Sold
- $270,9003 bd2 ba1.6k sqft107 Breakwater Way, Perry, GA 31069Sold
- $294,3394 bd2 ba1.7k sqft105 Water Run Way, Perry, GA 31069Sold
- $279,9004 bd3 ba2.1k sqft132 Bramblewood Ln, Perry, GA 31069Sold
A local agent can set up tours, give advice and negotiate with sellers.
A local lender can help you make sure your offer is ready when you are.
Similar homes
- from $269,9003 bd2 ba1.6k sqftMy Home The Canemount Plan, Langston Place, Perry, GA 31069New ConstructionTamra Wade and Partners
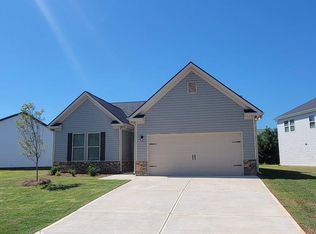
- $259,9003 bd2 ba1.5k sqft111 Breakwater Way, Perry, GA 31069New Construction
 CGMLS
CGMLS - from $269,9003 bd2 ba1.5k sqftMy Home The Richmond II Plan, Langston Place, Perry, GA 31069New ConstructionTamra Wade and Partners
- $278,5004 bd2 ba1.6k sqft1207 Morningside Dr, Perry, GA 31069For Sale
 MLS ID #262934, Susan J. Calhoun. CGMLS
 - from $295,6383 bd2 ba1.6k sqftThe Taylor Plan, Sugar Creek, Perry, GA 31069New ConstructionCal-Mar Homes, Inc.
- $255,0004 bd2 ba1.6k sqft135 Sadie Heights Blvd, Perry, GA 31069Active
 MLS ID #10653489, Helen R Hunt, Century 21 Homes & Investments. GAMLS
 - $259,9002 bd2 ba1.5k sqft303 S Houston Springs Blvd, Perry, GA 31069For SaleMLS ID #263392, Katie Malone. CGMLS
- $260,0003 bd2 ba1.7k sqft123 Oconee Trl, Perry, GA 31069For SaleMLS ID #262648, Spencer Maddox. CGMLS
- $239,9002 bd2 ba1.3k sqft2101 Quail Ridge Ln, Perry, GA 31069ActiveMLS ID #10776513, Tori D Simmons, Simmons Realty Group & Associates. GAMLS
- $285,0004 bd2 ba1.8k sqft102 Village Walk, Centerville, GA 31028For SaleMLS ID #263894, Kali Morrow. CGMLS
- $330,0003 bd2 ba1.4k sqft106 Moss Oaks Rd, Perry, GA 31069For SaleMLS ID #264094, Tina Quigg. CGMLS
- $255,0003 bd2 ba1.5k sqft305 E Pointe Ct, Kathleen, GA 31047For SaleMLS ID #261923, Staso Zinda. CGMLS
- $280,0003 bd2 ba1.6k sqft112 Kettle River Ln, Bonaire, GA 31005Active Under ContractMLS ID #10815572, Michelle Spires, Landmark Realty. GAMLS
- $254,0003 bd2 ba1.4k sqft198 Red Tail Cir, Byron, GA 31008For SaleMLS ID #265140, Whittney Self. CGMLS
- $269,9003 bd2 ba1.4k sqft118 Taylor Woods Ct, Bonaire, GA 31005ActiveMLS ID #10822375, Andrieka Oliver, MAXIMUM KEY REALTY LLC. GAMLS
- $328,0004 bd2 ba1.9k sqft106 Raspberry Trl, Perry, GA 31069For SaleMLS ID #260680, Tony Wagoner. CGMLS
- $246,0002 bd2 ba1.3k sqft1804 Quail Ridge Ln, Perry, GA 31069For SaleMLS ID #263031, Paula Cook. CGMLS
- $359,9994 bd11 ba2k sqft108 Raspberry Trl, Perry, GA 31069ActiveMLS ID #10820749, Brandy Garnto, Southern Classic Realtors. GAMLS
- $239,0003 bd2 ba1.5k sqft130 Linda Kay Ct, Warner Robins, GA 31088For SaleMLS ID #265095, Christy Knight. CGMLS
- $265,0004 bd2 ba1.7k sqft207 Broderick Cir, Warner Robins, GA 31088For SaleMLS ID #261473, Tony Wagoner. CGMLS
