Skip main navigation
Closed
  • Price Unknown

    118 Brandywine Ln, Victoria, TX 77901

    3beds
    1,383sqft
    Single Family Residence
    Built in 1981
    7,474.9 Square Feet Lot
    $227,100 Zestimate®
    $--/sqft
    $1,812 Estimated rent

    Home value

    $227,100

    $193,000 - $268,000

    $1,812/mo

    Zestimate® history
    Loading
    Loading...

    Owner options

    List your home for rent

    $1,812/mo

    Rent Zestimate®

    Find your next renter with Zillow Rental Manager. Plus, with online applications, you can quickly screen prospective tenants – for free.

    Learn more

    $1,812/mo

    Rent Zestimate®

    Refinance and save

    Refinancing to a lower rate could help reduce your monthly payments and save thousands over the life of the loan.

    See today's rates

    Explore your selling options

    Work with a Zillow partner agent

    Leverage their expertise and Zillow's premium Showcase listings to get your home seen by more buyers.

    Get started

    List with your own agent

    Get your home in front of millions of buyers by listing it on Zillow.

    Learn how to do it

    Sell it yourself

    Take full control of how buyers see your home on Zillow by listing For Sale by Owner (FSBO).

    List your home

    What's special

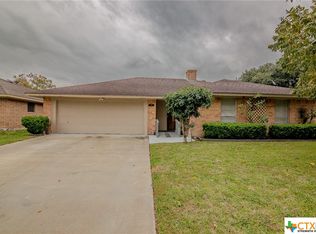
    This inviting single-family home features 3 bedrooms and 2 bathrooms, offering ample space for comfortable living. Built in 1981, the property spans 1,383 square feet and sits on a 7,475 square foot lot. Key highlights include: A large front porch, perfect for relaxing and enjoying the neighborhood. An indoor laundry room for added convenience. A 2-car garage, providing plenty of space for vehicles and storage. Access to a walking trail, ideal for outdoor activities and exercise. This home is situated in a friendly community, making it a great place for families. Large backyard with patio for entertaining Family and Friends.

    Zillow last checked:

    Listing updated:

    Listed by:

    John Alegria 361-573-6001,

    Greg Spears Realty

    Bought with:

    Braiden Kucera, TREC #0796008

    RE/MAX Land & Homes

    Source: Central Texas MLS,MLS#: 556964MLS LogoOriginating MLS: Victoria Area Association of REALTORS

    Facts & features

    Interior

    Bedrooms & bathrooms
    • Bedrooms: 3
    • Bathrooms: 2
    • Full bathrooms: 2
    Heating
    • Central
    Cooling
    • Central Air, 1 Unit
    Appliances
    • Included: Convection Oven, Dishwasher, Gas Water Heater, Water Heater, Washer
    • Laundry: Inside, Laundry Room
    Features
    • Ceiling Fan(s), His and Hers Closets, Multiple Closets, Pull Down Attic Stairs, Tub Shower, Vanity, Kitchen/Dining Combo
    • Flooring: Carpet, Ceramic Tile, Vinyl
    • Attic: Pull Down Stairs
    • Has fireplace: No
    • Fireplace features: None
    Interior area
    • Total interior livable area: 1,383 sqft

    Property

    Parking
    • Total spaces: 2
    • Parking features: Garage
    • Garage spaces: 2
    Features
    • Levels: One
    • Stories: 1
    • Patio & porch: Patio
    • Exterior features: Patio, Private Yard, Storage
    • Pool features: None
    • Fencing: Back Yard
    • Has view: Yes
    • View description: None
    • Body of water: None
    Lot
    • Size: 7,474 sqft
    Details
    • Additional structures: Storage
    • Parcel number: 48518

    Construction

    Type & style
    • Home type: SingleFamily
    • Architectural style: Traditional
    • Property subtype: Single Family Residence
    Materials
    • Brick Veneer
    • Foundation: Slab
    • Roof: Composition,Shingle
    Condition
    • Resale
    • Year built: 1981

    Utilities & green energy

    • Water: Public
    • Utilities for property: Electricity Available, Natural Gas Available, High Speed Internet Available, Trash Collection Public

    Community & neighborhood

    Security
    • Security features: Smoke Detector(s)
    Community
    • Community features: Trails/Paths, Curbs, Sidewalks
    Location
    • Region: Victoria
    • Subdivision: Fleetwood I

    Other

    Other facts
    • Listing agreement: Exclusive Right To Sell
    • Listing terms: Cash,Conventional,FHA,VA Loan

    Price history

    DateEventPrice
    3/3/2025Sold--
    Source: Central Texas MLS #556964 Report a problem
    2/3/2025Pending sale$215,000$155/sqft
    Source: Central Texas MLS #556964 Report a problem
    1/9/2025Price change$215,000-2.3%$155/sqft
    Source: Central Texas MLS #556964 Report a problem
    12/2/2024Price change$220,000-2.2%$159/sqft
    Source: Central Texas MLS #556964 Report a problem
    9/28/2024Listed for sale$224,900+48%$163/sqft
    Source: Central Texas MLS #556964 Report a problem
    12/3/2017Listing removed$151,990$110/sqft
    Source: Shaw Realty #V225451 Report a problem
    10/23/2017Pending sale$151,990$110/sqft
    Source: Shaw Realty #V225451 Report a problem
    10/10/2017Listed for sale$151,990$110/sqft
    Source: Shaw Realty #V225451 Report a problem
    9/27/2017Pending sale$151,990$110/sqft
    Source: Shaw Realty #V225451 Report a problem
    9/20/2017Listed for sale$151,990$110/sqft
    Source: Shaw Realty #225451 Report a problem

    Public tax history

    YearProperty taxesTax assessment
    2025$2,884 -12.8%$209,700 -3.6%
    2024$3,308 -12.9%$217,520 +9.6%
    2023$3,798 -8.8%$198,450 +8%
    2022$4,165 +3.3%$183,790 +10.6%
    2021$4,033 +2.4%$166,190 +5%
    2020$3,939 +3.5%$158,350 +3.6%
    2019$3,806 +13.2%$152,810 +6.9%
    2018$3,362 $142,960 -1.3%
    2017$3,362 +7.9%$144,850 +6.4%
    2016$3,116 +19.7%$136,130 +4%
    2015$2,603 $130,850 +4.6%
    2014$2,603 $125,140 +2.4%
    2013-- $122,170 +10.8%
    2012-- $110,220
    2011-- $110,220 0%
    2010-- $110,230 +1.9%
    2009-- $108,130 +8%
    2008-- $100,130 +6.1%
    2007-- $94,360 +6.4%
    2006-- $88,670 +13.8%
    2005-- $77,920 +8.7%
    2004-- $71,680 +7.7%
    2003-- $66,530
    2002-- $66,530 +2.4%
    2001-- $64,950

    Find assessor info on the county website

    Neighborhood: 77901

    Nearby schools

    GreatSchools rating
    Schools provided by the listing agent
    • District: Victoria ISD

    Source: Central Texas MLS. This data may not be complete. We recommend contacting the local school district to confirm school assignments for this home.