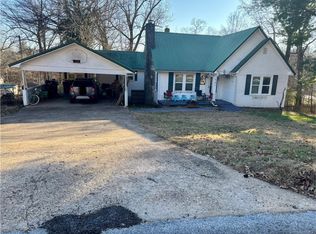
This well-maintained 3-bedroom, 2-bathroom home offers the perfect blend of privacy and convenience at the end of a quiet town road. Ideal for family living, the property features a wonderful covered deck and a spacious backyard. The front yard had sod laid in April 2026. The interior has been thoughtfully updated, including new flooring throughout (except one bedroom) and a new French door installed in 2025, complemented by windows and an HVAC system replaced in 2010. Roof was replaced in 2017, deck in 2019 with roof & railing added in 2025. For peace of mind, the home is equipped with an air purifier on the A/C, a gas wall heater for backup heat, and programmable Wyze security lights. Two nice storage buildings measuring 10x16 and 8x16. Parking is a breeze with a single main-floor garage plus a large attached carport at the basement level, making this move-in-ready home a necessity for your family!!!
For sale
$185,000
118 Brewer St, Harrison, AR 72601
3beds
1,383sqft
Single Family Residence
Built in 1975
0.4 Acres Lot
$-- Zestimate®
$134/sqft
$-- HOA
What's special
Single main-floor garageTwo nice storage buildingsSpacious backyardWonderful covered deckProgrammable wyze security lightsHvac system replacedNew flooring throughout
- 2 days |
- 334 |
- 19 |
Likely to sell faster than
Zillow last checked:
Listing updated:
Listed by:
Lisa Martin 870-715-0726,
Jerry Jackson Realty 870-741-5005
Source: ArkansasOne MLS,MLS#: 1358798 Originating MLS: Harrison District Board Of REALTORS
Originating MLS: Harrison District Board Of REALTORSFacts & features
Interior
Bedrooms & bathrooms
- Bedrooms: 3
- Bathrooms: 2
- Full bathrooms: 2
Heating
- Central, Gas
Cooling
- Central Air, Electric
Appliances
- Included: Dryer, Dishwasher, Gas Range, Gas Water Heater, Refrigerator, Washer
- Laundry: Washer Hookup, Dryer Hookup
Features
- Built-in Features, Ceiling Fan(s), Pantry, Window Treatments, Workshop
- Flooring: Carpet, Vinyl
- Windows: Blinds
- Basement: Partial,Unfinished,Walk-Out Access
- Has fireplace: No
Interior area
- Total structure area: 1,383
- Total interior livable area: 1,383 sqft
Video & virtual tour
Property
Parking
- Total spaces: 2
- Parking features: Garage, Garage Door Opener
- Has garage: Yes
- Covered spaces: 2
Features
- Levels: One
- Stories: 1
- Patio & porch: None
- Exterior features: Concrete Driveway
- Fencing: Back Yard,Partial
- Waterfront features: None
Lot
- Size: 0.4 Acres
- Dimensions: 90 x 195
- Features: Cleared, City Lot, None
Details
- Additional structures: Outbuilding, Storage
- Parcel number: 82500031000
- Special conditions: None
Construction
Type & style
- Home type: SingleFamily
- Property subtype: Single Family Residence
Materials
- Rock, Vinyl Siding
- Foundation: Block
- Roof: Asphalt,Shingle
Condition
- New construction: No
- Year built: 1975
Utilities & green energy
- Sewer: Public Sewer
- Water: Public
- Utilities for property: Cable Available, Electricity Available, Natural Gas Available, Sewer Available, Water Available, Recycling Collection
Community & HOA
Community
- Security: Storm Shelter, Smoke Detector(s)
- Subdivision: Brewer Subdivision
Location
- Region: Harrison
Financial & listing details
- Price per square foot: $134/sqft
- Tax assessed value: $97,500
- Annual tax amount: $860
- Date on market: 8/13/2026
- Road surface type: Paved
Estimated market value
Not available
Estimated sales range
Not available
$1,433/mo
Price history
| Date | Event | Price |
|---|---|---|
| 8/13/2026 | Listed for sale | $185,000$134/sqft |
Source:  ArkansasOne MLS #1358798 Report a problem ArkansasOne MLS #1358798 Report a problem | ||
| 5/23/2026 | Listing removed | $185,000$134/sqft |
Source: ArkansasOne MLS #1346839 Report a problem | ||
| 5/8/2026 | Listed for sale | $185,000$134/sqft |
Source: ArkansasOne MLS #1346839 Report a problem | ||
Public tax history
| Year | Property taxes | Tax assessment |
|---|---|---|
| 2025 | $260 -27.8% | $16,860 |
| 2024 | $360 -17.2% | $16,860 |
| 2023 | $435 -10.3% | $16,860 |
| 2022 | $485 | $16,860 |
| 2021 | $485 | $16,860 |
| 2020 | $485 -3.6% | $16,860 |
| 2019 | $503 -4.7% | $16,860 |
| 2018 | $528 | $16,860 |
| 2017 | $528 +3.5% | $16,860 |
| 2016 | $510 | $16,860 -0.2% |
| 2015 | $510 -0.3% | $16,890 |
| 2014 | $511 -34.3% | $16,890 |
| 2013 | $779 | $16,890 -5.2% |
| 2012 | -- | $17,810 |
| 2011 | $854 | $17,810 +1.6% |
| 2010 | -- | $17,530 |
| 2009 | -- | $17,530 +19.4% |
| 2008 | -- | $14,680 |
| 2007 | -- | $14,680 |
| 2006 | -- | $14,680 +19.2% |
| 2005 | -- | $12,320 |
| 2004 | -- | $12,320 |
| 2003 | -- | $12,320 |
| 2002 | -- | $12,320 +9% |
| 2001 | -- | $11,300 |
Find assessor info on the county website
Monthly payment
Est. payment
Payment breakdown
Explore the cost of this home by adjusting the details. Changes won't be saved.Climate risks
Neighborhood: 72601
Nearby schools
GreatSchools rating
- 8/10Skyline Heights Elementary SchoolGrades: 1-4Distance: 1.5 mi
- 8/10Harrison Middle SchoolGrades: 5-8Distance: 1.8 mi
- 8/10Harrison High SchoolGrades: 9-12Distance: 1.9 mi
Schools provided by the listing agent
- District: Harrison
Source: ArkansasOne MLS. This data may not be complete. We recommend contacting the local school district to confirm school assignments for this home.
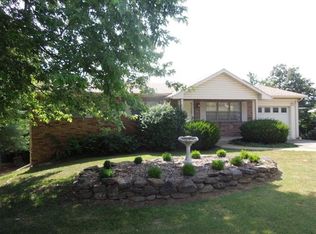
- $293,1004 bd3 ba1.1k sqft116 Brewer St, Harrison, AR 72601Off Market
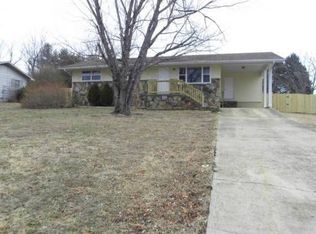
- $205,500-- bd1 ba1.1k sqft117 Brewer St, Harrison, AR 72601Off Market
- $135,850-- bd-- ba1.7k sqft114 Brewer St, Harrison, AR 72601Off Market
- $--2 bd1 ba950 sqft114 Brewer St APT 4, Harrison, AR 72601Off Market
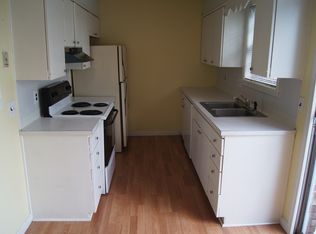
- $195,4004 bd3 ba1.3k sqft119 Brewer St, Harrison, AR 72601Off Market
- $136,3008 bd4 ba1.7k sqft112 Brewer St, Harrison, AR 72601Off Market
- $197,0003 bd2 ba1.1k sqft115 Brewer St, Harrison, AR 72601Off Market
- $164,600-- bd1 ba1.3k sqft113 Brewer St, Harrison, AR 72601Off Market
A local agent can set up tours, give advice and negotiate with sellers.
A local lender can help you make sure your offer is ready when you are.
Similar homes
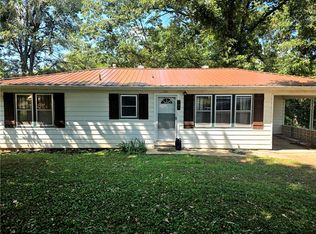
- $185,8603 bd2 ba1.1k sqft705 Beverly Dr, Harrison, AR 72601For Sale
 MLS ID #1358524, Ginger McBee, Re/Max Unlimited, Inc.. ArkansasOne MLS
 - $249,9003 bd2 ba1.6k sqft3956 Perry St, Harrison, AR 72601For Sale
 MLS ID #1358589, Ben Dixon, Dodson & Bruce Property Group. ArkansasOne MLS
 - $189,9003 bd1 ba1.1k sqft802 W Rogers Ave, Harrison, AR 72601For Sale
 MLS ID #1331418, Shirley Plumlee, Century 21 Action Realty. ArkansasOne MLS
 - $--4 bd3 ba1.3k sqft606 Oriole Dr, Harrison, AR 72601Auction
 Auction.com 2
 - $205,0003 bd2 ba1.2k sqft1101 N Maple St, Harrison, AR 72601For SaleMLS ID #1353448, The Pratt Group, United Country Property Connections. ArkansasOne MLS
- $189,0003 bd2 ba1k sqft1101 E Ridge Ave, Harrison, AR 72601For SaleMLS ID #1354293, Lisa Martin, Jerry Jackson Realty. ArkansasOne MLS
- $194,9004 bd3 ba1.4k sqft1208 N Spruce St, Harrison, AR 72601For SaleMLS ID #134470, Beverly Dewitt, SELLING726 REALTY. Mountain Home MLS
- $235,0003 bd2 ba1.1k sqft821 E Washington Ave, Harrison, AR 72601For SaleMLS ID #1357702, Roger A. Turner, Roger Turner Realty, Inc.. ArkansasOne MLS
- $210,0003 bd2 ba1.5k sqft308 N 3rd St, Harrison, AR 72601For SaleMLS ID #1332957, Jessie Gibbany, United Country Property Connections. ArkansasOne MLS
- $160,0003 bd2 ba1.3k sqft702 W Newman Ave, Harrison, AR 72601SoldMLS ID #1343355, Todd Ayers, Re/Max Unlimited, Inc.. ArkansasOne MLS
- $223,0003 bd2 ba1.3k sqft224 N Adams St, Harrison, AR 72601For SaleMLS ID #1347605, Jason Canady, Jerry Jackson Realty. ArkansasOne MLS
- $--4 bd3 ba1.8k sqft1209 Vista Dr, Harrison, AR 72601AuctionAuction.com 2
- $185,0003 bd1 ba1.7k sqft5300 S 7th Hwy, Harrison, AR 72601For SaleMLS ID #1354898, Brent Correll, Dodson & Bruce Property Group. ArkansasOne MLS
- $175,0003 bd1 ba1.5k sqft610 N Robinson St, Harrison, AR 72601For SaleMLS ID #1344024, Kim Beverly Melcher, Realty ONE Group Grand. ArkansasOne MLS
- $--4 bd1 ba1.1k sqft606 N Spruce St, Harrison, AR 72601AuctionAuction.com 2
- $215,0004 bd2 ba1.6k sqft216 N Willow St, Harrison, AR 72601For SaleMLS ID #1355615, Harold Plumlee, Dodson & Bruce Property Group. ArkansasOne MLS
- $209,9003 bd2 ba1.6k sqft601 Tamarind St, Harrison, AR 72601For SaleMLS ID #1334540, Randy Moore, Harp & Associates Real Estate. ArkansasOne MLS
- $219,0003 bd2 ba1.4k sqft113 Russell Dr, Harrison, AR 72601For SaleMLS ID #1349058, Tammy Satterwhite, Re/Max Unlimited, Inc.. ArkansasOne MLS
- $229,0003 bd2 ba1.5k sqft920 W Stephenson Ave, Harrison, AR 72601For SaleMLS ID #1357961, Paula Somers, Century 21 Action Realty. ArkansasOne MLS
- $220,0003 bd2 ba1k sqft1003 Walnut St, Harrison, AR 72601For SaleMLS ID #1357934, Gabrielle Hill, eXp Realty. ArkansasOne MLS
