Pool Party Ready!!!Welcome home to 118 Brighton Circle—where style, comfort, and entertaining come together! This beautifully renovated ranch-style home offers 3 bedrooms, 2 baths, and over 1,400 sq. ft. of thoughtfully updated living space.Enjoy peace of mind with a new roof, new flooring, and fresh interior and exterior paint. The home also features a new garage door, updated lighting, ceiling fans throughout, new pool pump and timer, plus new doors and hardware for a modern touch.The showstopper? A stunningly renovated owner’s suite bathroom featuring a sleek glass-tiled shower that feels like your own private spa.Whether you're hosting summer gatherings or relaxing at home, this one checks all the boxes.
Sold for $339,900
$339,900
118 Brighton Cir, Brunswick, GA 31525
3beds
1,446sqft
Single Family Residence
Built in 1992
0.45 Acres Lot
$342,000 Zestimate®
$235/sqft
$2,103 Estimated rent
Home value
$342,000
$301,000 - $390,000
$2,103/mo
Zestimate® history
Owner options
List your home for rent
$2,103/mo
Rent Zestimate®
Find your next renter with Zillow Rental Manager. Plus, with online applications, you can quickly screen prospective tenants – for free.
$2,103/mo
Rent Zestimate®
Refinance and save
$2,106/mo
Est. payment
Refinancing to a lower rate could help reduce your monthly payments and save thousands over the life of the loan.
$2,106/mo
Est. payment
Explore your selling options
Work with a Zillow partner agent
Leverage their expertise and Zillow's premium Showcase listings to get your home seen by more buyers.
Get startedList with your own agent
Get your home in front of millions of buyers by listing it on Zillow.
Learn how to do itSell it yourself
Take full control of how buyers see your home on Zillow by listing For Sale by Owner (FSBO).
List your homeWhat's special
Zillow last checked:
Listing updated:
Listed by:
Karen Polite 912-242-8565,
Rawls Realty
Bought with:
Karen Polite, 360490
Rawls Realty
Source: Scout MLS,MLS#: 1660728
Facts & features
Interior
Bedrooms & bathrooms
- Bedrooms: 3
- Bathrooms: 2
- Full bathrooms: 2
Heating
- Central
Cooling
- Central Air, Electric
Appliances
- Included: Dishwasher, Electric Range, Plumbed For Ice Maker, Range, Refrigerator, Range Hood
- Laundry: Laundry Room, Washer Hookup
Features
- Beamed Ceilings, Ceiling Fan(s), Double Vanity, Shower Only, Breakfast Bar, Kitchen Island
- Flooring: Laminate, Tile, Vinyl
- Has basement: No
- Number of fireplaces: 1
- Fireplace features: Living Room, Wood Burning
- Common walls with other units/homes: No Common Walls
Interior area
- Total structure area: 1,446
- Total interior livable area: 1,446 sqft
Property
Parking
- Total spaces: 2
- Parking features: Garage Door Opener, Other
- Garage spaces: 2
Features
- Patio & porch: Front Porch
- Has private pool: Yes
- Pool features: In Ground
- Fencing: Fenced,Partial,Privacy
- Has view: Yes
- View description: Neighborhood, Natural Landscape
Lot
- Size: 0.45 Acres
Details
- Additional structures: Shed(s), Storage
- Parcel number: 0311697
- Zoning description: County
- Special conditions: Standard
Construction
Type & style
- Home type: SingleFamily
- Architectural style: Ranch
- Property subtype: Single Family Residence
Materials
- HardiPlank Type
- Foundation: Slab
- Roof: Asphalt
Condition
- Updated/Remodeled,As Is
- Year built: 1992
Details
- Warranty included: Yes
Utilities & green energy
- Sewer: Public Sewer
- Water: Public
- Utilities for property: Cable Available, Natural Gas Not Available, Phone Available, Sewer Available, Water Available
Community & HOA
Community
- Security: Smoke Detector(s)
- Subdivision: Palmetto Place
HOA
- Has HOA: No
Location
- Region: Brunswick
Financial & listing details
- Price per square foot: $235/sqft
- Tax assessed value: $194,500
- Annual tax amount: $1,997
- Date on market: 3/23/2026
- Listing terms: 1031 Exchange,Cash,Conventional,FHA,VA Loan
- Road surface type: Asphalt
Price history
| Date | Event | Price |
|---|---|---|
| 5/15/2026 | Sold | $339,900$235/sqft |
Source: Scout MLS #1660728 Report a problem | ||
| 4/1/2026 | Pending sale | $339,900$235/sqft |
Source: Scout MLS #1660728 Report a problem | ||
| 3/23/2026 | Listed for sale | $339,900+129.7%$235/sqft |
Source: Scout MLS #1660728 Report a problem | ||
| 11/6/2025 | Sold | $148,000+21.8%$102/sqft |
Source: Public Record Report a problem | ||
| 4/15/2014 | Sold | $121,500$84/sqft |
Source: Public Record Report a problem | ||
Public tax history
| Year | Property taxes | Tax assessment |
|---|---|---|
| 2025 | $2,016 +0.9% | $77,800 |
| 2024 | $1,998 +10.3% | $77,800 +13.3% |
| 2023 | $1,812 -1.9% | $68,640 |
| 2022 | $1,846 +16.8% | $68,640 +22% |
| 2021 | $1,580 | $56,280 |
| 2020 | -- | $56,280 -12.2% |
| 2019 | $1,594 -11.4% | $64,120 |
| 2018 | $1,799 | $64,120 +19.7% |
| 2017 | $1,799 +18.1% | $53,560 +30.9% |
| 2016 | $1,523 +37.6% | $40,920 |
| 2015 | $1,107 +785.7% | $40,920 +13.4% |
| 2014 | $125 | $36,080 |
| 2013 | -- | -- |
| 2012 | -- | -- |
| 2011 | -- | -- |
| 2010 | -- | -- |
Find assessor info on the county website
Neighborhood: 31525
Nearby homes
- $255,0003 bd2 ba1.4k sqft116 Brighton Cir, Brunswick, GA 31525Off Market
- $222,7003 bd2 ba1.2k sqft120 Brighton Cir, Brunswick, GA 31525Off Market
- $289,2003 bd2 ba1.5k sqft114 Brighton Cir, Brunswick, GA 31525Off Market
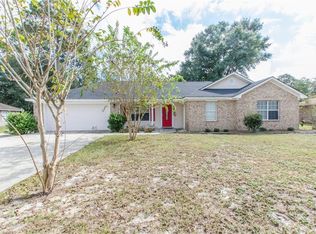
- $274,1003 bd2 ba1.6k sqft122 Brighton Cir, Brunswick, GA 31525Off Market
- $215,4003 bd2 ba1.6k sqft1345 Cate Rd, Brunswick, GA 31525Off Market
- $214,6003 bd2 ba1.6k sqft1343 Cate Rd, Brunswick, GA 31525Off Market
- $251,9003 bd2 ba1.6k sqft1347 Cate Rd, Brunswick, GA 31525Off Market
- $199,7003 bd2 ba1.1k sqft1341 Cate Rd, Brunswick, GA 31525Off Market
Nearby schools
GreatSchools rating
- 7/10Golden Isles Elementary SchoolGrades: PK-5Distance: 0.2 mi
- 6/10Jane Macon Middle SchoolGrades: 6-8Distance: 3.1 mi
- 7/10Brunswick High SchoolGrades: 9-12Distance: 4.1 mi
Schools provided by the listing agent
- Elementary: Golden Isles
- Middle: Jane Macon
- High: Brunswick High School
Source: Scout MLS. This data may not be complete. We recommend contacting the local school district to confirm school assignments for this home.
Sell for more on Zillow
Get a Zillow Showcase℠ listing at no additional cost and you could sell for .
$342,000
2% more
+$6,840
With Zillow Showcase(estimated)
$348,840
Sell for more on Zillow
Get a Zillow Showcase℠ listing at no additional cost and you could sell for .
$342,000
2% more
+$6,840
With Zillow Showcase(estimated)
$348,840
- Georgia
- Glynn County
- Brunswick
- 31525
- 118 Brighton Cir
