Skip main navigation
Closed
  • $329,000

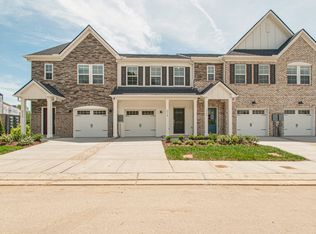
    118 Brighton Ln, Lebanon, TN 37090

    3beds
    1,487sqft
    Townhouse, Residential, Condominium
    Built in 2021
    -- sqft lot
    $323,700 Zestimate®
    $221/sqft
    $1,954 Estimated rent

    Home value

    $323,700

    $308,000 - $340,000

    $1,954/mo

    Zestimate® history
    Loading
    Loading...

    Owner options

    List your home for rent

    $1,954/mo

    Rent Zestimate®

    Find your next renter with Zillow Rental Manager. Plus, with online applications, you can quickly screen prospective tenants – for free.

    Learn more

    $1,954/mo

    Rent Zestimate®

    Refinance and save

    $2,021/mo

    Est. payment

    Refinancing to a lower rate could help reduce your monthly payments and save thousands over the life of the loan.

    See today's rates

    $2,021/mo

    Est. payment

    Explore your selling options

    Work with a Zillow partner agent

    Leverage their expertise and Zillow's premium Showcase listings to get your home seen by more buyers.

    Get started

    List with your own agent

    Get your home in front of millions of buyers by listing it on Zillow.

    Learn how to do it

    Sell it yourself

    Take full control of how buyers see your home on Zillow by listing For Sale by Owner (FSBO).

    List your home

    What's special

    This stunning one-year-old townhome boasts a prime location at the intersection of Hwy 109 and I-40 that is ideal for families and working professionals. Located just 7 miles from Perimeter Mall, everything you need is right at you fingertips. Just 19 miles away from BNA makes it perfect for those who frequently travel to and from Nashville. Inside the townhome you will find an open concept living, dining, and kitchen area. Stainless steel appliances, granite counertops, and a tile backsplash are found in the kitchen. Upstairs, there are three bedrooms with plush carpeting and ceiling fans. The master bedroom has an ensuite bathroom with a walk-in shower and double vanity, while the other 2 sizeable bedrooms share a bathroom in the hallway.

    Zillow last checked:

    Listing updated:

    Listing Provided by:

    J. Chris Hill 615-838-9152,

    Keller Williams Realty Nashville/Franklin

    Bought with:

    Rosie Yang, 322714

    Crye-Leike, Inc., REALTORS

    Source: RealTracs MLS as distributed by MLS GRID,MLS#: 2513653MLS Logo

    Facts & features

    Interior

    Bedrooms & bathrooms
    • Bedrooms: 3
    • Bathrooms: 3
    • Full bathrooms: 2
    • 1/2 bathrooms: 1
    Bedroom 1
    • Features: Walk-In Closet(s)
    • Level: Walk-In Closet(s)
    • Area: 228 Square Feet
    • Dimensions: 19x12
    Bedroom 2
    • Features: Extra Large Closet
    • Level: Extra Large Closet
    • Area: 99 Square Feet
    • Dimensions: 9x11
    Bedroom 3
    • Features: Extra Large Closet
    • Level: Extra Large Closet
    • Area: 90 Square Feet
    • Dimensions: 9x10
    Dining room
    • Features: Combination
    • Level: Combination
    • Area: 56 Square Feet
    • Dimensions: 7x8
    Kitchen
    • Features: Pantry
    • Level: Pantry
    • Area: 121 Square Feet
    • Dimensions: 11x11
    Living room
    • Features: Combination
    • Level: Combination
    • Area: 209 Square Feet
    • Dimensions: 19x11
    Heating
    • Central, Electric
    Cooling
    • Central Air, Electric
    Appliances
    • Included: Dishwasher, Disposal, ENERGY STAR Qualified Appliances, Electric Oven, Electric Range
    • Laundry: Utility Connection
    Features
    • Walk-In Closet(s)
    • Flooring: Carpet, Laminate, Tile
    • Has fireplace: No
    Interior area
    • Total structure area: 1,487
    • Total interior livable area: 1,487 sqft
    • Finished area above ground: 1,487

    Property

    Parking
    • Total spaces: 2
    • Parking features: Garage Door Opener, Garage Faces Front, Driveway
    • Attached garage spaces: 1
    • Uncovered spaces: 1
    Features
    • Levels: Two
    • Stories: 2
    • Patio & porch: Porch, Covered, Patio
    Details
    • Parcel number: 079 02700 106
    • Special conditions: Standard

    Construction

    Type & style
    • Home type: Townhouse
    • Property subtype: Townhouse, Residential, Condominium
    • Attached to another structure: Yes
    Materials
    • Fiber Cement, Brick
    Condition
    • New construction: No
    • Year built: 2021

    Utilities & green energy

    • Sewer: Private Sewer
    • Water: Public
    • Utilities for property: Electricity Available, Water Available
    Green energy
    • Green verification: ENERGY STAR Certified Homes
    • Energy efficient items: Windows, Thermostat
    • Indoor air quality: Contaminant Control
    • Water conservation: Low-Flow Fixtures

    Community & neighborhood

    Security
    • Security features: Fire Sprinkler System, Smoke Detector(s)
    Location
    • Region: Lebanon
    • Subdivision: Hampton Chase

    HOA & financial

    HOA
    • Has HOA: Yes
    • HOA fee: $147 monthly

    Price history

    DateEventPrice
    12/1/2023Listing removed--
    Source: Zillow Rentals Report a problem
    11/20/2023Listed for rent$1,800$1/sqft
    Source: Zillow Rentals Report a problem
    11/17/2023Sold$329,000-3.2%$221/sqft
    Source: RealTracs MLS as distributed by MLS GRID #2513653 Report a problem
    10/30/2023Contingent$340,000$229/sqft
    Source: RealTracs MLS as distributed by MLS GRID #2513653 Report a problem
    6/20/2023Price change$340,000-2.9%$229/sqft
    Source: RealTracs MLS as distributed by MLS GRID #2513653 Report a problem
    4/29/2023Listed for sale$350,000$235/sqft
    Source: RealTracs MLS as distributed by MLS GRID #2513653 Report a problem

    Public tax history

    YearProperty taxesTax assessment
    2025$1,504 $57,975
    2024$1,504 $57,975
    2023$1,504 $57,975
    2022$1,504 $57,975

    Find assessor info on the county website

    Neighborhood: 37090

    Nearby schools

    GreatSchools rating
    Schools provided by the listing agent
    • Elementary: Stoner Creek Elementary
    • Middle: West Wilson Middle School
    • High: Mt. Juliet High School

    Source: RealTracs MLS as distributed by MLS GRID. This data may not be complete. We recommend contacting the local school district to confirm school assignments for this home.

    Get a cash offer in 3 minutes
    Find out how much your home could sell for in as little as 3 minutes with a no-obligation cash offer.
    Estimated market value
    $323,700
    Get a cash offer in 3 minutes
    Find out how much your home could sell for in as little as 3 minutes with a no-obligation cash offer.
    Estimated market value
    $323,700