Super location in the very desirable Hilltown Woods development!!! Homes in this community don't come up very often. This 4 bedroom 3 full and 1 half bath bath home has been meticulously maintained and the layout offers an easy flow for everyday living and for those special gatherings with family and friends. As you enter the two story foyer you are greeted with gleaming hardwood floors throughout the first and second floors. The first floor has 9' ceilings. The Living Room, Dining Room , Two Story Foyer, First floor Office and Family Room all have Crown Molding. The Living Room and Dining Room also have Chair Rail Molding. The Kitchen has Tile floors , Granite Counters, Recessed Lighting and Large Center Island for additional seating and counter space. The Kitchen is open to the family room and also has access to the raised backyard deck. The First Floor Office is equipped with two Built-in desks and shelving making an ideal home office or study. You have front and back staircases leading you upstairs. The Main Bedroom with Cathedral Ceiling, Walk-in closet and Main Bathroom with Tile Floors & Walls, 2 sinks, Granite Counters, Fully Tiled Shower and Distressed Cabinetry. Added comfort with Radiant Floors in the Main Bathroom. The Sitting Room is sure to please with two 12' long closets for all the extra items conveniently located for easy access. The other 3 bedrooms are generous in size and offer crown molding and walk -in closets and Ceiling Fans.. The second floor also offers a large 19' x 14' room which offers many options for your enjoyment. The finished basement is truly a great retreat from every day life and offers a variety of options for everyone!!! It is equipped with Pool Table , Large Bar with seating TV area and Built-In Cooler, Movie Room and beautifully finished full bath with Tile Flooring, Walls and Complete Shower. This level also offers a 16' x 11' storage area complete with shelving. To top it all off is Barn Wood style Wainscoting walls and walkout to the outdoor covered bar with seating and the built in pool. There are two outdoor storage sheds as well as an abundance of cabinetry in the garage for ample storage space. Added amenities include both zone heating with humidifiers and ultraviolet lights for allergies attached to both floor HVAC Systems. Let's not forget our pets with an electric dog fence that covers the majority of the property!! Not only does this home check off all the desirable qualities that you are looking for in your next home, it offers something for everyone when you consider everything this home has to offer!!! Professional Photos to Come.
Sold for $1,005,000
$1,005,000
118 Brinkley Dr, Sellersville, PA 18960
4beds
4,725sqft
Single Family Residence
Built in 1997
1.15 Acres Lot
$1,015,800 Zestimate®
$213/sqft
$5,050 Estimated rent
Home value
$1,015,800
$945,000 - $1.09M
$5,050/mo
Zestimate® history
Owner options
List your home for rent
$5,050/mo
Rent Zestimate®
Find your next renter with Zillow Rental Manager. Plus, with online applications, you can quickly screen prospective tenants – for free.
$5,050/mo
Rent Zestimate®
Refinance and save
$6,481/mo
Est. payment
Refinancing to a lower rate could help reduce your monthly payments and save thousands over the life of the loan.
$6,481/mo
Est. payment
Explore your selling options
Work with a Zillow partner agent
Leverage their expertise and Zillow's premium Showcase listings to get your home seen by more buyers.
Get startedList with your own agent
Get your home in front of millions of buyers by listing it on Zillow.
Learn how to do itSell it yourself
Take full control of how buyers see your home on Zillow by listing For Sale by Owner (FSBO).
List your homeWhat's special
Two outdoor storage shedsTwo story foyer
Zillow last checked:
Listing updated:
Listed by:
Nick Ciliberto 267-446-1622,
EXP Realty, LLC
Bought with:
Abbas Shipon, RS336895
EZWAY Realty Group, LLC
Source: Bright MLS,MLS#: PABU2112718
Facts & features
Interior
Bedrooms & bathrooms
- Bedrooms: 4
- Bathrooms: 4
- Full bathrooms: 3
- 1/2 bathrooms: 1
- Main level bathrooms: 1
Rooms
- Room types: Living Room, Dining Room, Primary Bedroom, Sitting Room, Bedroom 2, Bedroom 3, Bedroom 4, Kitchen, Game Room, Family Room, Office, Storage Room, Media Room, Hobby Room
Primary bedroom
- Level: Upper
- Area: 323 Square Feet
- Dimensions: 17 X 19
Bedroom 2
- Level: Upper
- Area: 208 Square Feet
- Dimensions: 13 X 16
Bedroom 3
- Level: Upper
- Area: 180 Square Feet
- Dimensions: 12 X 15
Bedroom 4
- Level: Upper
- Area: 156 Square Feet
- Dimensions: 12 X 13
Dining room
- Level: Main
- Area: 180 Square Feet
- Dimensions: 12 X 15
Family room
- Level: Main
- Area: 308 Square Feet
- Dimensions: 14 X 22
Game room
- Level: Lower
- Area: 574 Square Feet
- Dimensions: 14 X 41
Other
- Level: Upper
- Area: 266 Square Feet
- Dimensions: 14 X 19
Kitchen
- Level: Main
- Area: 340 Square Feet
- Dimensions: 17 X 20
Living room
- Level: Main
- Area: 221 Square Feet
- Dimensions: 13 X 17
Media room
- Level: Lower
- Area: 224 Square Feet
- Dimensions: 14 X 16
Office
- Level: Main
- Area: 143 Square Feet
- Dimensions: 11 X 13
Sitting room
- Level: Upper
- Area: 144 Square Feet
- Dimensions: 12 X 12
Storage room
- Level: Lower
- Area: 176 Square Feet
- Dimensions: 11 X 16
Heating
- Forced Air, Radiant, Natural Gas
Cooling
- Central Air, Natural Gas
Appliances
- Included: Gas Water Heater
- Laundry: Main Level
Features
- Basement: Full,Interior Entry,Exterior Entry,Partially Finished,Concrete,Shelving,Rear Entrance,Sump Pump,Walk-Out Access
- Number of fireplaces: 1
- Fireplace features: Brick, Gas/Propane
Interior area
- Total structure area: 4,725
- Total interior livable area: 4,725 sqft
- Finished area above ground: 3,708
- Finished area below ground: 1,017
Property
Parking
- Total spaces: 8
- Parking features: Built In, Garage Faces Side, Garage Door Opener, Inside Entrance, Storage, Attached, Driveway, On Street
- Attached garage spaces: 2
- Uncovered spaces: 6
Accessibility
- Accessibility features: 2+ Access Exits
Features
- Levels: Two
- Stories: 2
- Has private pool: Yes
- Pool features: In Ground, Vinyl, Private
Lot
- Size: 1.15 Acres
Details
- Additional structures: Above Grade, Below Grade
- Parcel number: 15001164036
- Zoning: CR2
- Special conditions: Standard
Construction
Type & style
- Home type: SingleFamily
- Architectural style: Colonial
- Property subtype: Single Family Residence
Materials
- Brick Front, Vinyl Siding
- Foundation: Concrete Perimeter
Condition
- New construction: No
- Year built: 1997
Utilities & green energy
- Electric: 200+ Amp Service
- Sewer: Public Sewer
- Water: Public
Community & HOA
Community
- Subdivision: Hilltown Woods
HOA
- Has HOA: No
Location
- Region: Sellersville
- Municipality: HILLTOWN TWP
Financial & listing details
- Price per square foot: $213/sqft
- Tax assessed value: $57,400
- Annual tax amount: $9,769
- Date on market: 1/20/2026
- Listing agreement: Exclusive Right To Sell
- Inclusions: Washer, Dryer, Refrigerator, Stove In Basement, Pool Table, Pool Cover, 2 Basement And 2 Bedroom Tv's, Bar Cooler, Bar, All Garage Cabinets, All In As Is Condition With No Monetary Value.
- Ownership: Fee Simple
Price history
| Date | Event | Price |
|---|---|---|
| 2/27/2026 | Sold | $1,005,000+3.1%$213/sqft |
Source:  Bright MLS #PABU2112718 Report a problem Bright MLS #PABU2112718 Report a problem | ||
| 1/23/2026 | Contingent | $975,000$206/sqft |
Source: Bright MLS #PABU2112718 Report a problem | ||
| 1/20/2026 | Listed for sale | $975,000+187.4%$206/sqft |
Source: Bright MLS #PABU2112718 Report a problem | ||
| 2/27/1997 | Sold | $339,197$72/sqft |
Source: Public Record Report a problem | ||
Public tax history
| Year | Property taxes | Tax assessment |
|---|---|---|
| 2025 | $9,842 | $57,400 |
| 2024 | $9,842 +1.2% | $57,400 |
| 2023 | $9,727 | $57,400 |
| 2022 | $9,727 | $57,400 |
| 2021 | $9,727 | $57,400 |
| 2020 | $9,727 +0.6% | $57,400 |
| 2018 | $9,669 +0.7% | $57,400 |
| 2017 | $9,598 | $57,400 |
| 2016 | $9,598 | $57,400 |
| 2015 | -- | $57,400 |
| 2014 | -- | $57,400 |
| 2013 | -- | $57,400 -16.4% |
| 2012 | -- | $68,680 |
| 2011 | -- | $68,680 |
| 2010 | -- | $68,680 |
| 2009 | -- | $68,680 |
| 2008 | -- | $68,680 |
| 2007 | -- | $68,680 |
| 2006 | -- | $68,680 |
| 2005 | -- | $68,680 +300% |
| 2004 | -- | $17,170 |
| 2003 | -- | $17,170 |
| 2002 | -- | $17,170 |
| 2000 | -- | $17,170 |
Find assessor info on the county website
Neighborhood: 18960
Nearby homes
- $915,0005 bd5 ba4.7k sqft116 Brinkley Dr, Sellersville, PA 18960Sold
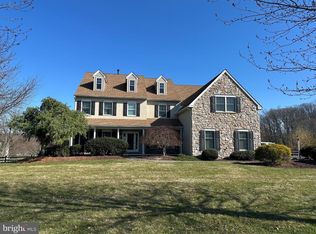
- $934,6004 bd3 ba3.7k sqft120 Brinkley Dr, Sellersville, PA 18960Off Market
- $1,058,5005 bd3 ba3.9k sqft106 Brinkley Dr, Sellersville, PA 18960Off Market
- $850,6004 bd2 ba3.2k sqft123 Brinkley Dr, Sellersville, PA 18960Off Market
- $899,8005 bd4 ba3.9k sqft121 Brinkley Dr, Sellersville, PA 18960Off Market
- $856,5004 bd2 ba3.1k sqft108 Brinkley Dr, Sellersville, PA 18960Off Market
- $849,1004 bd2 ba3.5k sqft124 Brinkley Dr, Sellersville, PA 18960Off Market
- $786,3004 bd2 ba2.9k sqft112 Brinkley Dr, Sellersville, PA 18960Off Market
Nearby schools
GreatSchools rating
- 7/10Grasse El SchoolGrades: K-5Distance: 1.3 mi
- 7/10Pennridge Central Middle SchoolGrades: 6-8Distance: 2.1 mi
- 9/10Pennridge High SchoolGrades: 9-12Distance: 3.5 mi
Schools provided by the listing agent
- Elementary: Grasse
- Middle: Penn Central
- High: Pennrdige
- District: Pennridge
Source: Bright MLS. This data may not be complete. We recommend contacting the local school district to confirm school assignments for this home.
Get a cash offer in 3 minutes
Find out how much your home could sell for in as little as 3 minutes with a no-obligation cash offer.
Estimated market value
$1,015,800
Get a cash offer in 3 minutes
Find out how much your home could sell for in as little as 3 minutes with a no-obligation cash offer.
Estimated market value
$1,015,800
- Pennsylvania
- Bucks County
- Sellersville
- 18960
- 118 Brinkley Dr
