Skip main navigation
Sold for $500,000
  • $500,000

    118 Broad St, Milton, DE 19968

    3beds
    2,100sqft
    Single Family Residence
    Built in 1888
    5,928 Square Feet Lot
    $495,000 Zestimate®
    $238/sqft
    $2,153 Estimated rent

    Home value

    $495,000

    $455,000 - $540,000

    $2,153/mo

    Zestimate® history
    Loading
    Loading...

    Owner options

    List your home for rent

    $2,153/mo

    Rent Zestimate®

    Find your next renter with Zillow Rental Manager. Plus, with online applications, you can quickly screen prospective tenants – for free.

    Learn more

    $2,153/mo

    Rent Zestimate®

    Refinance and save

    $2,251/mo

    Est. payment

    Refinancing to a lower rate could help reduce your monthly payments and save thousands over the life of the loan.

    See today's rates

    $2,251/mo

    Est. payment

    Explore your selling options

    Work with a Zillow partner agent

    Leverage their expertise and Zillow's premium Showcase listings to get your home seen by more buyers.

    Get started

    List with your own agent

    Get your home in front of millions of buyers by listing it on Zillow.

    Learn how to do it

    Sell it yourself

    Take full control of how buyers see your home on Zillow by listing For Sale by Owner (FSBO).

    List your home

    What's special

    Lush gardensModern convenienceAttached outdoor showerClassic charmPrivate rear yardConvenient half bathRear sunroom
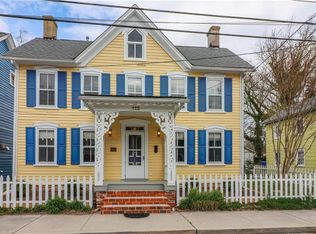
    Embrace History in This Charming Federal-Style Home Nestled in the heart of Milton’s historic district, this beautifully preserved c. 1888 Federal-style home offers a rare opportunity to become part of its storied past. Listed on the National Register of Historic Places, this quaint 3-bedroom, 1.5-bath home blends classic charm with modern convenience, all set on a 57’ x 104’ corner lot within city limits. Step onto the welcoming front porch, where you can greet neighbors and enjoy the rhythm of small-town life. The private rear yard, complete with fencing, lush gardens, and three storage sheds, provides a peaceful retreat. Inside, the first floor features a cozy living room, study, kitchen, and a rear sunroom, along with a convenient half bath and an attached outdoor shower—perfect for rinsing off after a day at the beach. The second floor offers two inviting bedrooms and a full bath, while a spacious third-level bedroom, accessible via a spiral staircase, adds charm and versatility. Parking is a premium in town, and this property boasts a rare three private parking spots. Recent updates, including a new roof and exterior siding, ensure both comfort and longevity. Living here means more than just owning a historic home—it’s about becoming part of a vibrant community. Milton is home to an active historical society and museum, a flourishing arts scene, and year-round festivals, concerts, art shows, and performances at the Milton Theatre. From this ideal location, you’re just a short walk to parks, restaurants, boutique shops, and the library. Experience small-town living at its finest—where history, culture, and community come together in a truly special place.

    Zillow last checked:

    Listing updated:

    Listed by:

    Lee Ann Wilkinson 302-645-6664,

    Berkshire Hathaway HomeServices PenFed Realty,

    Listing Team: The Lee Ann Wilkinson Group

    Bought with:

    Saro Dedeyan, RS-0038883

    Cummings & Co. Realtors

    Source: Bright MLS,MLS#: DESU2079684MLS Logo

    Facts & features

    Interior

    Bedrooms & bathrooms
    • Bedrooms: 3
    • Bathrooms: 2
    • Full bathrooms: 1
    • 1/2 bathrooms: 1
    • Main level bathrooms: 1
    Primary bedroom
    • Features: Flooring - HardWood, Cathedral/Vaulted Ceiling
    • Level: Upper
    • Dimensions: 14x15
    Bedroom 2
    • Features: Flooring - HardWood
    • Level: Upper
    Bedroom 3
    • Features: Cathedral/Vaulted Ceiling, Ceiling Fan(s), Walk-In Closet(s)
    • Level: Upper
    Other
    • Features: Flooring - Tile/Brick
    • Level: Upper
    Half bath
    • Features: Flooring - Tile/Brick
    • Level: Main
    Kitchen
    • Features: Flooring - Tile/Brick, Kitchen - Gas Cooking, Pantry, Skylight(s)
    • Level: Main
    Laundry
    • Features: Flooring - Tile/Brick
    • Level: Main
    Living room
    • Features: Flooring - HardWood, Built-in Features
    • Level: Main
    Study
    • Features: Flooring - HardWood, Built-in Features, Fireplace - Gas
    • Level: Main
    Other
    • Features: Wet Bar, Flooring - Laminated
    • Level: Main
    Heating
    • Zoned, Heat Pump, Electric
    Cooling
    • Zoned, Central Air, Electric
    Appliances
    • Included: Dishwasher, Disposal, Dryer, Microwave, Oven/Range - Gas, Refrigerator, Washer, Water Heater, Electric Water Heater
    • Laundry: Laundry Room
    Features
    • Bar, Built-in Features, Ceiling Fan(s), Exposed Beams, Floor Plan - Traditional, Pantry, Walk-In Closet(s), Wine Storage
    • Flooring: Hardwood, Tile/Brick, Carpet, Laminate
    • Doors: Storm Door(s)
    • Windows: Screens, Skylight(s), Storm Window(s), Stain/Lead Glass, Window Treatments
    • Has basement: No
    • Number of fireplaces: 1
    • Fireplace features: Gas/Propane
    Interior area
    • Total structure area: 2,100
    • Total interior livable area: 2,100 sqft
    • Finished area above ground: 2,100

    Property

    Parking
    • Total spaces: 3
    • Parking features: Driveway, On Street
    • Uncovered spaces: 3
    Accessibility
    • Accessibility features: None
    Features
    • Levels: Three
    • Stories: 3
    • Patio & porch: Patio, Porch
    • Exterior features: Outdoor Shower
    • Pool features: None
    • Fencing: Full
    Lot
    • Size: 5,928 sqft
    • Features: Landscaped
    Details
    • Additional structures: Above Grade, Outbuilding
    • Parcel number: 23514.1981.01
    • Zoning: TN
    • Special conditions: Standard

    Construction

    Type & style
    • Home type: SingleFamily
    • Architectural style: Federal
    • Property subtype: Single Family Residence
    Materials
    • Stick Built, Vinyl Siding
    • Foundation: Block, Crawl Space
    • Roof: Architectural Shingle
    Condition
    • New construction: No
    • Year built: 1888

    Utilities & green energy

    • Sewer: Private Sewer
    • Water: Public

    Community & neighborhood

    Location
    • Region: Milton
    • Subdivision: None Available

    Other

    Other facts
    • Listing agreement: Exclusive Right To Sell
    • Listing terms: Cash,Conventional
    • Ownership: Fee Simple

    Price history

    DateEventPrice
    4/25/2025Sold$500,000+0%$238/sqft
    Source: Bright MLS #DESU2079684 Report a problem
    4/8/2025Pending sale$499,900$238/sqft
    Source: Bright MLS #DESU2079684 Report a problem
    3/11/2025Contingent$499,900$238/sqft
    Source: Bright MLS #DESU2079684 Report a problem
    3/7/2025Listed for sale$499,900+85.1%$238/sqft
    Source: Bright MLS #DESU2079684 Report a problem
    4/11/2009Listing removed$270,000$129/sqft
    Source: Coldwell Banker** #565769 Report a problem
    3/12/2009Price change$270,000-22.8%$129/sqft
    Source: Coldwell Banker** #565769 Report a problem
    1/17/2009Listed for sale$349,900$167/sqft
    Source: Coldwell Banker** #565769 Report a problem

    Public tax history

    Tax history is unavailable.

    Neighborhood: 19968

    Nearby schools

    GreatSchools rating
    Schools provided by the listing agent
    • District: Cape Henlopen

    Source: Bright MLS. This data may not be complete. We recommend contacting the local school district to confirm school assignments for this home.

    Get pre-qualified for a loan
    At Zillow Home Loans, we can pre-qualify you in as little as 5 minutes with no impact to your credit score.

    An equal housing lender. NMLS #10287.

    Sell for more on Zillow
    Get a Zillow Showcase℠ listing at no additional cost and you could sell for .
    $495,000
    2% more
    +$9,900
    With Zillow Showcase(estimated)
    $504,900