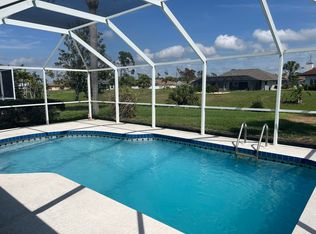
Beach days, pool nights, and Florida sunshine—this turnkey furnished heated pool home in Rotonda West is less than 8 miles from the Gulf and ready to enjoy from day one. Nestled in the highly sought-after deed-restricted golf course community of Rotonda West, this beautifully maintained turnkey furnished coastal retreat is ready for immediate enjoyment. Whether you're searching for a full-time residence, seasonal getaway, or investment opportunity, this move-in-ready home checks all the boxes. Offering 3 bedrooms, 2 bathrooms, plus a versatile den/office, this thoughtfully designed home features a spacious and flexible floor plan filled with natural light, soaring ceilings, and relaxed Florida style. Recent updates include a 2021 roof, fresh interior paint, brand-new flooring throughout the main living areas, and a NEW pool heater, making this home truly turnkey. The heart of the home offers a generous kitchen with abundant cabinetry, pantry storage, stainless steel appliances, and seamless flow into the living and entertaining spaces. Step outside and enjoy your own private oasis with a heated pool, covered patio, expansive screened lanai, and peaceful canal backdrop surrounded by mature landscaping—perfect for enjoying Florida living year-round. Designed to reflect the relaxed elegance of coastal living, every detail invites comfort and easy entertaining. Rotonda West residents enjoy access to multiple golf courses, tennis courts, parks, and scenic walking and biking trails, while being conveniently located near shopping, restaurants, hospitals, Port Charlotte, and the beautiful islands and beaches of Southwest Florida. Whether you're looking for a seasonal escape, a forever home, or a high-potential investment, this furnished coastal gem is ready for you—just bring your suitcase.
Sold for $439,000
$439,000
118 BROADMOOR LANE, ROTONDA WEST, FL 33947
3beds
1,865sqft
Single Family Residence
Built in 2000
9,999 Square Feet Lot
$435,300 Zestimate®
$235/sqft
$2,981 Estimated rent
Home value
$435,300
$414,000 - $457,000
$2,981/mo
Zestimate® history
Owner options
List your home for rent
$2,981/mo
Rent Zestimate®
Find your next renter with Zillow Rental Manager. Plus, with online applications, you can quickly screen prospective tenants – for free.
$2,981/mo
Rent Zestimate®
Refinance and save
$2,990/mo
Est. payment
Refinancing to a lower rate could help reduce your monthly payments and save thousands over the life of the loan.
$2,990/mo
Est. payment
Explore your selling options
Work with a Zillow partner agent
Leverage their expertise and Zillow's premium Showcase listings to get your home seen by more buyers.
Get startedList with your own agent
Get your home in front of millions of buyers by listing it on Zillow.
Learn how to do itSell it yourself
Take full control of how buyers see your home on Zillow by listing For Sale by Owner (FSBO).
List your homeWhat's special
Furnished coastal gemExpansive screened lanaiRelaxed florida styleFresh interior paintNew pool heaterPeaceful canal backdropSoaring ceilings
Zillow last checked:
Listing updated:
Listed by:
Becky Denny 941-914-1327,
MEDWAY REALTY 941-375-2456
Bought with:
Carla Stiver, PA, 3039882
RE/MAX ALLIANCE GROUP
Source: Stellar MLS,MLS#: A4694711 Originating MLS: Venice
Originating MLS: Venice
Facts & features
Interior
Bedrooms & bathrooms
- Bedrooms: 3
- Bathrooms: 3
- Full bathrooms: 2
- 1/2 bathrooms: 1
Rooms
- Room types: Den/Library/Office
Primary bedroom
- Features: Walk-In Closet(s)
- Level: First
- Area: 224 Square Feet
- Dimensions: 16x14
Bedroom 2
- Features: Built-in Closet
- Level: First
- Area: 132 Square Feet
- Dimensions: 11x12
Bedroom 3
- Features: Built-in Closet
- Level: First
- Area: 121 Square Feet
- Dimensions: 11x11
Primary bathroom
- Features: Tub with Separate Shower Stall, Walk-In Closet(s)
- Level: First
- Area: 100 Square Feet
- Dimensions: 10x10
Bathroom 2
- Features: Tub With Shower, Linen Closet
- Level: First
- Area: 72 Square Feet
- Dimensions: 8x9
Dining room
- Level: First
- Area: 100 Square Feet
- Dimensions: 10x10
Kitchen
- Features: Pantry, Built-in Closet
- Level: First
- Area: 300 Square Feet
- Dimensions: 15x20
Living room
- Level: First
- Area: 364 Square Feet
- Dimensions: 14x26
Heating
- Electric
Cooling
- Central Air
Appliances
- Included: Oven, Dishwasher, Dryer, Electric Water Heater, Ice Maker, Microwave, Refrigerator, Washer
- Laundry: Electric Dryer Hookup, Inside, Laundry Room, Washer Hookup
Features
- Cathedral Ceiling(s), Ceiling Fan(s), High Ceilings, Kitchen/Family Room Combo, Living Room/Dining Room Combo, Open Floorplan, Primary Bedroom Main Floor, Split Bedroom, Walk-In Closet(s)
- Flooring: Tile, Vinyl
- Doors: Outdoor Grill, Sliding Doors
- Windows: Window Treatments
- Has fireplace: No
Interior area
- Total structure area: 2,520
- Total interior livable area: 1,865 sqft
Property
Parking
- Total spaces: 2
- Parking features: Garage Door Opener
- Attached garage spaces: 2
- Details: Garage Dimensions: 20x20
Features
- Levels: One
- Stories: 1
- Patio & porch: Covered, Rear Porch, Screened
- Exterior features: Other, Outdoor Grill
- Has private pool: Yes
- Pool features: Gunite, In Ground, Outside Bath Access
- Has view: Yes
- View description: Water
- Water view: Water
Lot
- Size: 9,999 Square Feet
- Features: Cleared, Landscaped, Near Golf Course
Details
- Parcel number: 412024103002
- Zoning: RSF5
- Special conditions: None
Construction
Type & style
- Home type: SingleFamily
- Property subtype: Single Family Residence
Materials
- Block
- Foundation: Slab
- Roof: Shingle
Condition
- New construction: No
- Year built: 2000
Utilities & green energy
- Sewer: Public Sewer
- Water: Public
- Utilities for property: Cable Connected, Electricity Connected
Community & HOA
Community
- Features: Deed Restrictions, Golf, Park, Playground, Tennis Court(s)
- Pet fee: $0 monthly
- Subdivision: ROTONDA WEST BROADMOOR
HOA
- Has HOA: Yes
- HOA fee: $16 monthly
- HOA name: derrick
- HOA phone: 947-697-6788
Location
- Region: Rotonda West
Financial & listing details
- Price per square foot: $235/sqft
- Tax assessed value: $346,160
- Annual tax amount: $7,041
- Date on market: 5/23/2026
- Cumulative days on market: 2 days
- Listing terms: Cash,Conventional,FHA,VA Loan
- Ownership: Fee Simple
- Total actual rent: 0
- Electric utility on property: Yes
- Road surface type: Paved
Price history
| Date | Event | Price |
|---|---|---|
| 7/3/2026 | Sold | $439,000$235/sqft |
Source:  Stellar MLS #A4694711 Report a problem Stellar MLS #A4694711 Report a problem | ||
| 5/26/2026 | Pending sale | $439,000$235/sqft |
Source: Stellar MLS #A4694711 Report a problem | ||
| 5/23/2026 | Listed for sale | $439,000-0.1%$235/sqft |
Source: Stellar MLS #A4694711 Report a problem | ||
| 1/25/2022 | Sold | $439,500-0.1%$236/sqft |
Source: Public Record Report a problem | ||
| 12/5/2021 | Pending sale | $439,900$236/sqft |
Source: Stellar MLS #A4518508 Report a problem | ||
| 12/3/2021 | Price change | $439,900-1.9%$236/sqft |
Source: Stellar MLS #A4518508 Report a problem | ||
| 11/23/2021 | Listed for sale | $448,500+44.7%$240/sqft |
Source: Stellar MLS #A4518508 Report a problem | ||
| 8/27/2021 | Sold | $309,900+5065%$166/sqft |
Source: Public Record Report a problem | ||
| 10/1/1999 | Sold | $6,000-40%$3/sqft |
Source: Public Record Report a problem | ||
| 6/7/1994 | Sold | $10,000$5/sqft |
Source: Public Record Report a problem | ||
Public tax history
| Year | Property taxes | Tax assessment |
|---|---|---|
| 2025 | $7,041 -8% | $346,160 -11.1% |
| 2024 | $7,654 +4% | $389,177 -2% |
| 2023 | $7,359 +20.6% | $397,305 +24.5% |
| 2022 | $6,103 +137.5% | $319,085 +104.1% |
| 2021 | $2,570 -2.7% | $156,335 +1.4% |
| 2020 | $2,642 +11.4% | $154,177 +2.3% |
| 2019 | $2,371 +7.4% | $150,711 +1.9% |
| 2018 | $2,209 | $147,901 +2.1% |
| 2017 | $2,209 +1.1% | $144,859 +2.1% |
| 2016 | $2,184 +0.7% | $141,880 +0.7% |
| 2015 | $2,168 +0.6% | $140,894 +0.8% |
| 2014 | $2,156 +24.9% | $139,776 +3.2% |
| 2013 | $1,727 +4.3% | $135,408 +1.6% |
| 2012 | $1,655 +3.3% | $133,236 |
| 2011 | $1,602 -0.1% | $133,236 +1.5% |
| 2010 | $1,604 +11.4% | $131,267 +2.7% |
| 2009 | $1,440 | $127,816 +5.7% |
| 2007 | -- | $120,945 |
| 2006 | -- | $120,945 +6.1% |
| 2005 | -- | $114,002 +1.9% |
| 2004 | -- | $111,876 |
| 2003 | -- | $111,876 +2.4% |
| 2002 | $1,662 +1.9% | $109,254 +1.6% |
| 2001 | $1,630 | $107,533 |
Find assessor info on the county website
Neighborhood: 33947
Nearby homes
- $2,5953 bd2 ba1.7k sqft116 Broadmoor Ln, Rotonda West, FL 33947For Rent
- $333,6003 bd2 ba1.7k sqft120 Broadmoor Ln, Rotonda West, FL 33947Off Market
- $329,7003 bd2 ba1.9k sqft114 Broadmoor Ln, Rotonda West, FL 33947Off Market
- $290,9003 bd2 ba1.3k sqft122 Broadmoor Ln, Rotonda West, FL 33947Off Market
- $397,4003 bd2 ba1.9k sqft117 Broadmoor Ln, Rotonda West, FL 33947Off Market
- $352,1003 bd2 ba1.6k sqft115 Broadmoor Ln, Rotonda West, FL 33947Off Market
- $394,8003 bd2 ba1.6k sqft119 Broadmoor Ln, Rotonda West, FL 33947Off Market
- $425,0003 bd2 ba2.1k sqft117 Sportsman Rd, Rotonda West, FL 33947Sold
Nearby schools
GreatSchools rating
- 8/10Vineland Elementary SchoolGrades: PK-5Distance: 1.2 mi
- 7/10L. A. Ainger Middle SchoolGrades: 6-8Distance: 1.4 mi
- 5/10Lemon Bay High SchoolGrades: 9-12Distance: 4.1 mi


Get pre-qualified for a loan
At Zillow Home Loans, we can pre-qualify you in as little as 5 minutes with no impact to your credit score.An equal housing lender. NMLS #10287.
Sell for more on Zillow
Get a Zillow Showcase℠ listing at no additional cost and you could sell for .
$435,300
2% more
+$8,706
With Zillow Showcase(estimated)
$444,006
- Florida
- Charlotte County
- Rotonda West
- 33947
- 118 BROADMOOR LANE
Nearby cities
Nearby zip codes
Other Rotonda West Topics
