Adorable move in ready home! This home has 3 bedrooms, 2 baths, freshly painted, brand new privacy fence, 2 storage buildings, laminate flooring throughout, screened in front porch, new soft close kitchen cabinets, detached carport for 2 vehicles, and deck on the back of the home! A must see!
Sold for $120,000
$120,000
118 Broken Arrow Dr, Paris, TN 38242
3beds
1,216sqft
Residential, Mobile Home
Built in 2006
5,662 Square Feet Lot
$121,000 Zestimate®
$99/sqft
$1,272 Estimated rent
Home value
$121,000
Estimated sales range
Not available
$1,272/mo
Zestimate® history
Owner options
List your home for rent
$1,272/mo
Rent Zestimate®
Find your next renter with Zillow Rental Manager. Plus, with online applications, you can quickly screen prospective tenants – for free.
$1,272/mo
Rent Zestimate®
Refinance and save
$555/mo
Est. payment
Refinancing to a lower rate could help reduce your monthly payments and save thousands over the life of the loan.
$555/mo
Est. payment
Explore your selling options
Work with a Zillow partner agent
Leverage their expertise and Zillow's premium Showcase listings to get your home seen by more buyers.
Get startedList with your own agent
Get your home in front of millions of buyers by listing it on Zillow.
Learn how to do itSell it yourself
Take full control of how buyers see your home on Zillow by listing For Sale by Owner (FSBO).
List your homeWhat's special
Screened in front porchBrand new privacy fence
Zillow last checked:
Listing updated:
Listed by:
Trisha Cannon 731-336-1485,
Cannon Realty Group LLC
Bought with:
Amanda Visser, 325932
Premier Realty Group of West Tennessee LLC
Source: Tennessee Valley MLS ,MLS#: 133993
Facts & features
Interior
Bedrooms & bathrooms
- Bedrooms: 3
- Bathrooms: 2
- Full bathrooms: 2
- Main level bedrooms: 3
Rooms
- Room types: Living Room, Kitchen, Bedroom 1, Bedroom 2, Bedroom 3, Bedroom on 1st
Primary bedroom
- Level: Main
- Area: 162.41
- Dimensions: 14.9 x 10.9
Bedroom 2
- Level: Main
- Area: 90.4
- Dimensions: 11.3 x 8
Bedroom 3
- Level: Main
- Area: 90.4
- Dimensions: 11.3 x 8
Kitchen
- Level: Main
- Area: 151.98
- Dimensions: 14.9 x 10.2
Living room
- Level: Main
- Area: 149
- Dimensions: 10 x 14.9
Basement
- Area: 0
Heating
- Central/Electric
Cooling
- Central Air
Appliances
- Included: Refrigerator, Dishwasher, Range/Oven-Electric
- Laundry: Washer/Dryer Hookup, Main Level
Features
- Ceiling Fan(s), Walk-In Closet(s)
- Flooring: Laminate
- Doors: Storm Door(s)
- Windows: Storm Window(s), Window Treatments
- Basement: Crawl Space
- Attic: None
Interior area
- Total structure area: 1,216
- Total interior livable area: 1,216 sqft
Property
Parking
- Total spaces: 2
- Parking features: Double Detached Carport, Asphalt
- Carport spaces: 2
- Has uncovered spaces: Yes
Features
- Patio & porch: Front Porch, Screened, Patio
- Exterior features: Storage
- Fencing: Wood
Lot
- Size: 5,662 Square Feet
- Dimensions: 50 x 115
- Features: City Lot
Details
- Additional structures: Storage
- Parcel number: 100.00
Construction
Type & style
- Home type: MobileManufactured
- Property subtype: Residential, Mobile Home
Materials
- Vinyl Siding
- Roof: Metal
Condition
- Year built: 2006
Utilities & green energy
- Sewer: Public Sewer
- Water: Public
- Utilities for property: Cable Available
Community & HOA
Community
- Subdivision: Arrowhead Phase 1
Location
- Region: Paris
Financial & listing details
- Price per square foot: $99/sqft
- Tax assessed value: $80,900
- Annual tax amount: $273
- Date on market: 4/14/2025
- Road surface type: Paved
- Body type: Single Wide
Price history
| Date | Event | Price |
|---|---|---|
| 6/24/2025 | Sold | $120,000-7%$99/sqft |
Source:  Tennessee Valley MLS #133993 Report a problem Tennessee Valley MLS #133993 Report a problem | ||
| 5/27/2025 | Pending sale | $129,000$106/sqft |
Source: Tennessee Valley MLS #133993 Report a problem | ||
| 5/15/2025 | Price change | $129,000-7.2%$106/sqft |
Source: Tennessee Valley MLS #133993 Report a problem | ||
| 4/14/2025 | Listed for sale | $139,000+46.3%$114/sqft |
Source: Tennessee Valley MLS #133993 Report a problem | ||
| 10/30/2024 | Sold | $95,000-4.5%$78/sqft |
Source: Tennessee Valley MLS #133210 Report a problem | ||
| 10/15/2024 | Pending sale | $99,500$82/sqft |
Source: Tennessee Valley MLS #133210 Report a problem | ||
| 10/9/2024 | Listed for sale | $99,500+32.7%$82/sqft |
Source: Tennessee Valley MLS #133210 Report a problem | ||
| 10/1/2021 | Sold | $75,000-2.6%$62/sqft |
Source: Public Record Report a problem | ||
| 8/31/2021 | Pending sale | $77,000$63/sqft |
Source: Tennessee Valley MLS #126219 Report a problem | ||
| 8/27/2021 | Listed for sale | $77,000+42.1%$63/sqft |
Source: Tennessee Valley MLS #126219 Report a problem | ||
| 7/30/2008 | Sold | $54,200+351.7%$45/sqft |
Source: Public Record Report a problem | ||
| 7/31/2007 | Sold | $12,000$10/sqft |
Source: Public Record Report a problem | ||
Public tax history
| Year | Property taxes | Tax assessment |
|---|---|---|
| 2025 | $307 -12.8% | $20,225 +40.2% |
| 2024 | $352 +1.7% | $14,425 |
| 2023 | $346 +2.5% | $14,425 +2.5% |
| 2022 | $338 | $14,075 |
| 2021 | $338 | $14,075 |
| 2020 | $338 +2.2% | $14,075 +12.8% |
| 2019 | $330 | $12,475 |
| 2018 | $330 +2% | $12,475 +2% |
| 2017 | $324 | $12,225 |
| 2016 | $324 -3.7% | $12,225 |
| 2015 | $337 -5.9% | $12,225 |
| 2014 | $358 | $12,225 -5.7% |
| 2013 | $358 -0.1% | $12,965 |
| 2012 | $358 +0.1% | $12,965 |
| 2011 | $358 +5.7% | $12,965 |
| 2010 | $338 | $12,965 |
| 2009 | -- | $12,965 +15.1% |
| 2008 | $336 +26.8% | $11,262 |
| 2007 | $265 +173.7% | $11,262 +241.3% |
| 2006 | $97 -60.3% | $3,300 -68.8% |
| 2005 | $244 -25.1% | $10,592 |
| 2004 | $325 +35.4% | $10,592 +2.3% |
| 2002 | $240 | $10,354 +3% |
| 2001 | -- | $10,054 -75% |
| 2000 | -- | $40,215 |
Find assessor info on the county website
Neighborhood: 38242
Nearby homes
- $68,1003 bd2 ba1.2k sqft120 Broken Arrow Dr, Paris, TN 38242Off Market

- $185,7003 bd2 ba1.6k sqft114 Broken Arrow Dr, Paris, TN 38242Off Market
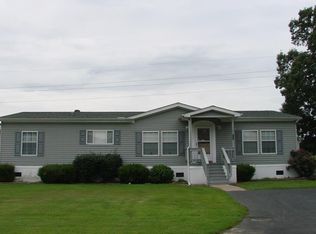
- $11,700-- bd-- ba-- sqft122 Broken Arrow Dr, Paris, TN 38242Off Market
- $112,900-- bd-- ba1.3k sqft122 Broken Arrow Dr, Paris, TN 38242Off Market
- $112,600-- bd-- ba1.2k sqft112 Broken Arrow Dr, Paris, TN 38242Off Market
- $110,0003 bd2 ba1.4k sqft127 Broken Arrow Dr, Paris, TN 38242Sold
- $90,800-- bd-- ba-- sqft127 Broken Arrow Dr, Paris, TN 38242Off Market
- $164,300-- bd-- ba1.9k sqft126 Broken Arrow Dr, Paris, TN 38242Off Market
Nearby schools
GreatSchools rating
- NAW G Rhea Elementary SchoolGrades: PK-2Distance: 0.9 mi
- 7/10W O Inman Middle SchoolGrades: 6-8Distance: 3.3 mi
- 7/10Paris Elementary SchoolGrades: 3-5Distance: 1.7 mi
Schools provided by the listing agent
- Elementary: Lakewood
- Middle: E.W. Grove
- High: Henry / Hchc
Source: Tennessee Valley MLS . This data may not be complete. We recommend contacting the local school district to confirm school assignments for this home.
- Tennessee
- Henry County
- Paris
- 38242
- 118 Broken Arrow Dr
Nearby cities
Nearby zip codes
Other Paris Topics
