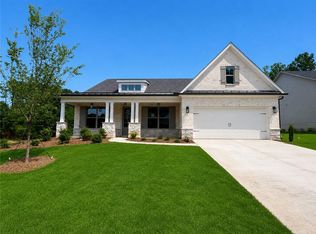
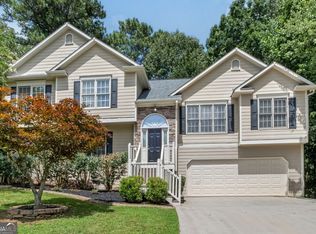
WELCOME to 118 Brookhaven Ln! Impeccably maintained and move-in ready, this charming ranch on a full basement offers the perfect blend of comfort, updates, and location. Featuring 3 bedrooms and 2 bathrooms on the main level and just over 2,000 square feet, this home sits on a spacious 0.70-acre corner lot in desirable Canton, Georgia. Step inside to find beautiful LVP flooring throughout the main living areas, with cozy carpet in the bedrooms. The oversized primary suite is a true retreat, complete with dual closets and ample space to unwind. Secondary bedrooms are generously sized, offering flexibility for family, guests, or a home office. The updated kitchen boasts granite countertops and brand-new stainless steel appliances, making it both stylish and functional. Additional recent upgrades include a new chimney cap, new gas log insert, and a hot water heater that’s only six months old. Downstairs, the partially finished basement provides a large versatile space perfect for a playroom, office, media room, or even a potential fourth bedroom. You’ll also appreciate the abundant storage and oversized two-car garage. Outside, enjoy a beautifully landscaped yard with a fully fenced backyard (installed in 2022) and a stunning flagstone patio—ideal for relaxing or entertaining. Located just minutes from shopping, dining, and interstate access, this home offers convenience without compromise. Situated in a no-HOA community with no restrictions, and just moments from downtown Holly Springs, this property is also zoned for the highly sought-after Woodstock High School district. A rare find with thoughtful updates and timeless appeal—this one truly stands out from the rest!
Active under contract
Price cut: $5K (6/12)
$444,900
118 Brookhaven Ln, Canton, GA 30114
3beds
2,005sqft
Single Family Residence, Residential
Built in 2000
0.7 Acres Lot
$442,200 Zestimate®
$222/sqft
$-- HOA
What's special
Full basementFully fenced backyardUpdated kitchenOversized two-car garageNew chimney capBeautifully landscaped yardBrand-new stainless steel appliances
- 78 days |
- 811 |
- 40 |
Likely to sell faster than
Zillow last checked:
Listing updated:
Listed by:
Zack Bobo,
ERA Sunrise Realty 770-720-1515
Source: FMLS GA,MLS#: 7757755
Facts & features
Interior
Bedrooms & bathrooms
- Bedrooms: 3
- Bathrooms: 2
- Full bathrooms: 2
- Main level bathrooms: 2
- Main level bedrooms: 3
Rooms
- Room types: Basement
Primary bedroom
- Features: Master on Main, Oversized Master
- Level: Master on Main, Oversized Master
Bedroom
- Features: Master on Main, Oversized Master
Primary bathroom
- Features: Separate Tub/Shower, Whirlpool Tub
Dining room
- Features: Open Concept
Kitchen
- Features: Cabinets White, Eat-in Kitchen, Pantry, Stone Counters
Heating
- Central
Cooling
- Central Air
Appliances
- Included: Dishwasher, Electric Range, Microwave
- Laundry: Main Level
Features
- His and Hers Closets, Tray Ceiling(s), Walk-In Closet(s)
- Flooring: Luxury Vinyl
- Windows: Insulated Windows
- Basement: Full
- Number of fireplaces: 1
- Fireplace features: Family Room
- Common walls with other units/homes: No Common Walls
Interior area
- Total structure area: 2,005
- Total interior livable area: 2,005 sqft
Video & virtual tour
Property
Parking
- Total spaces: 2
- Parking features: Attached, Garage
- Attached garage spaces: 2
Accessibility
- Accessibility features: None
Features
- Levels: One
- Stories: 1
- Patio & porch: Patio
- Exterior features: Private Yard
- Pool features: None
- Has spa: Yes
- Spa features: Bath, None
- Fencing: Back Yard
- Has view: Yes
- View description: Neighborhood, Trees/Woods
- Waterfront features: None
- Body of water: None
Lot
- Size: 0.7 Acres
- Features: Back Yard, Front Yard
Details
- Additional structures: None
- Parcel number: 15N15F 078
- Other equipment: None
- Horse amenities: None
Construction
Type & style
- Home type: SingleFamily
- Architectural style: Ranch
- Property subtype: Single Family Residence, Residential
Materials
- Cement Siding
- Foundation: Concrete Perimeter
- Roof: Composition
Condition
- Resale
- New construction: No
- Year built: 2000
Utilities & green energy
- Electric: 110 Volts
- Sewer: Septic Tank
- Water: Public
- Utilities for property: Electricity Available, Water Available
Green energy
- Energy efficient items: None
- Energy generation: None
Community & HOA
Community
- Features: None
- Security: Smoke Detector(s)
- Subdivision: Brookhaven
HOA
- Has HOA: No
Location
- Region: Canton
Financial & listing details
- Price per square foot: $222/sqft
- Tax assessed value: $377,600
- Annual tax amount: $1,032
- Date on market: 4/22/2026
- Cumulative days on market: 77 days
- Electric utility on property: Yes
- Road surface type: Asphalt
Estimated market value
$442,200
$420,000 - $464,000
$2,294/mo
Price history
| Date | Event | Price |
|---|---|---|
| 6/12/2026 | Price change | $444,900-1.1%$222/sqft |
Source: | ||
| 4/23/2026 | Listed for sale | $449,900+63.6%$224/sqft |
Source: | ||
| 1/16/2020 | Sold | $275,000+1.9%$137/sqft |
Source: | ||
| 12/23/2019 | Pending sale | $269,900$135/sqft |
Source: Keller Williams Rlty. Partners #8694210 Report a problem | ||
| 12/9/2019 | Price change | $269,900-1.9%$135/sqft |
Source: Keller Williams Realty Partners #6645726 Report a problem | ||
| 11/28/2019 | Listed for sale | $275,000$137/sqft |
Source: Keller Williams Realty Partners #6645726 Report a problem | ||
| 11/24/2019 | Pending sale | $275,000$137/sqft |
Source: Keller Williams Realty Partners #6645726 Report a problem | ||
| 11/14/2019 | Listed for sale | $275,000+79.6%$137/sqft |
Source: Keller Williams Rlty. Partners #8694210 Report a problem | ||
| 12/21/2000 | Sold | $153,100$76/sqft |
Source: Public Record Report a problem | ||
Public tax history
| Year | Property taxes | Tax assessment |
|---|---|---|
| 2025 | $967 -0.1% | $151,040 +1.5% |
| 2024 | $968 -2.3% | $148,760 -2.3% |
| 2023 | $991 +6.3% | $152,280 +13.2% |
| 2022 | $932 +2% | $134,560 +20.4% |
| 2021 | $913 +115.8% | $111,800 +10% |
| 2020 | $423 +1.5% | $101,600 +14.6% |
| 2019 | $417 +1.9% | $88,680 -52.2% |
| 2018 | $409 -0.3% | $185,700 +2.9% |
| 2017 | $410 -0.7% | $180,400 +2.8% |
| 2016 | $413 | $175,500 +17.2% |
| 2015 | $413 +16.7% | $149,800 +1.4% |
| 2014 | $354 +0.1% | $147,800 +1.6% |
| 2013 | $354 +1.8% | $145,500 +2.1% |
| 2012 | $347 +0.2% | $142,500 -8.3% |
| 2011 | $347 +2.4% | $155,400 +129.6% |
| 2010 | $338 -5.7% | $67,680 -7.4% |
| 2009 | $359 -77% | $73,120 -4.8% |
| 2008 | $1,559 +13.1% | $76,800 +11.2% |
| 2007 | $1,378 -7.3% | $69,040 -5.4% |
| 2006 | $1,487 +6.4% | $73,000 +7.9% |
| 2005 | $1,398 | $67,640 -59.9% |
| 2004 | -- | $168,700 +6.2% |
| 2003 | -- | $158,900 +147.8% |
| 2002 | $1,306 +0.5% | $64,120 +5% |
| 2001 | $1,299 | $61,080 |
Find assessor info on the county website
Monthly payment
Est. payment$--/mo
Payment breakdown
Explore the cost of this home by adjusting the details. Changes won't be saved.All calculations are estimates and provided by Zillow, Inc. for informational purposes only. Actual amounts may vary.
HOA fees may include property taxes on listings classified as Co-Ops. Contact the listing agent and/or owner for fee details.
Mortgage interest rates are dependent on a number of factors, including credit score, down payment, and repayment length. Interest rate data provided by Zillow Group Marketplace, Inc. as of 1/1/1970 from various mortgage lenders with which we have lead or other similar arrangements; the Estimated Payment is an average of those rates.
See how much you could borrow to make a competitive offer.
Climate risks
Neighborhood: 30114
Nearby schools
GreatSchools rating
- 9/10Sixes Elementary SchoolGrades: PK-5Distance: 2.4 mi
- 7/10Freedom Middle SchoolGrades: 6-8Distance: 2.7 mi
- 8/10Woodstock High SchoolGrades: 9-12Distance: 4.1 mi
Schools provided by the listing agent
- Elementary: Sixes
- Middle: Freedom - Cherokee
- High: Woodstock
Source: FMLS GA. This data may not be complete. We recommend contacting the local school district to confirm school assignments for this home.
A local agent can set up tours, give advice and negotiate with sellers.
- Georgia
- Cherokee County
- Holly Springs
- 30114
- 118 Brookhaven Ln