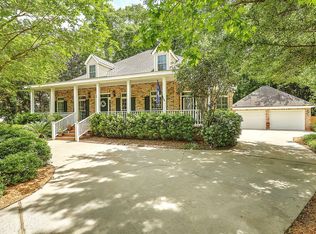
Welcome to Gadsden Manor ! You have now found a meticulously maintained home with that ''Southern Charm'' you've been looking for ! Situated at the end of a cul-de-sac.....boasting a wrap-around front porch.....and bordered by a pond, you need look no further for your dream home. Immediately enchanted when you drive up, just wait until you open the newly installed and absolutely gorgeous Solid Mahogany front door with it's sidelights and transom. Upon entering, you find yourself in the foyer greeted by gleaming Heart of Pine Wood Floors which extend into the living room, dining room, kitchen, and master bedroom. The 1st floor also has crown molding throughout and adds so much to this home's already tremendous appeal. To the left in the entry is the living room which boastsan abundance of natural light and a gas logs fireplace which could also be easily converted back to a wood-burning fireplace, if so desired. To the right of the foyer is the dining room which can easily accommodate a table seating 6-8 guests for dinner and additional dining room furnishings. Just off of the dining room is the newly remodeled kitchen with it's Heart of Pine Wood Flooring, abundance of natural light, Stainless Steel Appliances: SMEG Gas Range - Bosch Dishwasher (Quiet...43 decibel) - LG Refrigerator, stainless steel Farm sink, new Cabinetry and Kitchen Island, Quartzite Fantasy White countertops, custom lighting (on dimmer switches), soft-close cabinets and drawers, crown molding, and huge pantry/laundry room with bulit-in ironing board. Venturing towards the master bedroom, you find the newly remodeled downstairs 1/2 bath with Board & Batten Wainscoting, ceramic tile flooring, pedestal sink, new faucet, updated lighting, and new mirror. The master is at the end of the hallway and boasts Heart of Pine Wood Flooring, ceiling fan, crown molding, large master closet with custom closet interior features, and a sitting area with immense natural light. The master bedroom can easily accommodate a king-size bed and additional furnishings. As for the newly remodeled master bath, you have to see it to believe it ! The Italian Carrara Tile is exquisite ! I promise you ... the sellers put a great deal of thought into this remodel ! The master bath was "gutted" and looks nothing like the "before" ! You will fall in love with the newly installed custom design tile floor, new dual vanity, new faucets, new mirrors, new lighting, new Soaking Tub, "Open Shower" concept with it's custom tile design, and abundance of natural light. This master bath is "a dream come true".....AND, did I mention this home has a "Tankless Water Heater" for an endless amount of hot water when you need it ?! Now for the upstairs.....As you explore the upstairs, you will find a "nook" at the top of the stairs. This nook has tons of storage on either side of the room and holds a great deal of versatility with regards to it's intended use. Upstairs, you will also find 2 spacious guest bedrooms, each which can easily hold a queen-size bed and bedroom suite, etc. Each guest bedroom also has additional storage areas available for use. There is also a large guest bath with a new dual vanity, new faucets, and a newly installed gorgeous tile floor ! NOW.....let's venture outside to the screened porch just off the kitchen, which overlooks the serene pond in the backyard. What a terrific place to entertain or just relax with morning coffee and enjoy the atmosphere & serenity of nature "right in your own backyard" ! If you take the covered walkway from the back porch, you find yourself in the 3-bay carport which boasts a huge storage room for your yard supplies, lawnmower, tools, etc.....Thus, making this workshop/storage area most desirable. Just up the stairs from the landing in the carport, you find a mother-in-law suite with it's large living area, closet, sitting area, kitchen area, and full bath. This home truly epitomizes "Pride of Home Ownership ! Terrific neighborhood, quiet cul-de-sac, close to shopping, just minutes to Hwy 26, and great schools.....What more could you ask for ? Get ready to be impressed ! See you soon !
Closed
$725,000
118 Brownfield Dr, Summerville, SC 29483
3beds
2,836sqft
Single Family Residence
Built in 1992
0.55 Acres Lot
$779,900 Zestimate®
$256/sqft
$2,652 Estimated rent
Home value
$779,900
$733,000 - $827,000
$2,652/mo
Zestimate® history
Owner options
List your home for rent
$2,652/mo
Rent Zestimate®
Find your next renter with Zillow Rental Manager. Plus, with online applications, you can quickly screen prospective tenants – for free.
$2,652/mo
Rent Zestimate®
Refinance and save
$4,251/mo
Est. payment
Refinancing to a lower rate could help reduce your monthly payments and save thousands over the life of the loan.
$4,251/mo
Est. payment
Explore your selling options
Work with a Zillow partner agent
Leverage their expertise and Zillow's premium Showcase listings to get your home seen by more buyers.
Get startedList with your own agent
Get your home in front of millions of buyers by listing it on Zillow.
Learn how to do itSell it yourself
Take full control of how buyers see your home on Zillow by listing For Sale by Owner (FSBO).
List your homeWhat's special
New mirrorClose to shoppingMother-in-law suiteCustom tile designMeticulously maintained homeCovered walkwayLarge guest bath
Zillow last checked:
Listing updated:
Listed by:
AgentOwned Realty Co. Premier Group, Inc.
Bought with:
AgentOwned Realty Charleston Group
Source: CTMLS,MLS#: 24000877
Facts & features
Interior
Bedrooms & bathrooms
- Bedrooms: 3
- Bathrooms: 4
- Full bathrooms: 3
- 1/2 bathrooms: 1
Rooms
- Room types: Dining Room, Eat-In-Kitchen, Formal Living, Laundry, Mother-In-Law Suite, Pantry, Separate Dining
Heating
- Electric, Heat Pump, Natural Gas
Cooling
- Central Air
Appliances
- Laundry: Electric Dryer Hookup, Washer Hookup, Laundry Room
Features
- Ceiling - Smooth, High Ceilings, Kitchen Island, See Remarks, Walk-In Closet(s), Ceiling Fan(s), Eat-in Kitchen, Formal Living, In-Law Floorplan, Pantry
- Flooring: Carpet, Ceramic Tile, Vinyl, Wood
- Windows: Window Treatments
- Number of fireplaces: 1
- Fireplace features: Gas Log, Living Room, One, Other, Wood Burning
Interior area
- Total structure area: 2,836
- Total interior livable area: 2,836 sqft
Property
Parking
- Total spaces: 3
- Parking features: Carport, Detached
- Carport spaces: 3
Features
- Levels: Two
- Stories: 2
- Patio & porch: Screened, Wrap Around
- Exterior features: Lawn Irrigation, Rain Gutters
- Fencing: Partial
- Waterfront features: Pond
Lot
- Size: 0.55 Acres
- Features: .5 - 1 Acre, Cul-De-Sac, High, Wooded
Details
- Additional structures: Storage, Workshop, Other
- Parcel number: 1370218011000
Construction
Type & style
- Home type: SingleFamily
- Architectural style: Traditional
- Property subtype: Single Family Residence
Materials
- Vinyl Siding
- Foundation: Crawl Space
- Roof: Architectural
Condition
- New construction: No
- Year built: 1992
Utilities & green energy
- Sewer: Public Sewer
- Water: Public
- Utilities for property: Dominion Energy, Summerville CPW
Community & HOA
Community
- Features: Trash
- Subdivision: Gadsden Manor
Location
- Region: Summerville
Financial & listing details
- Price per square foot: $256/sqft
- Tax assessed value: $607,855
- Annual tax amount: $3,627
- Date on market: 1/12/2024
- Listing terms: Cash,Conventional,FHA,VA Loan
Price history
| Date | Event | Price |
|---|---|---|
| 2/29/2024 | Sold | $725,000$256/sqft |
Source:  CTMLS #24000877 Report a problem CTMLS #24000877 Report a problem | ||
| 1/15/2024 | Contingent | $725,000$256/sqft |
Source: CTMLS #24000877 Report a problem | ||
| 1/12/2024 | Listed for sale | $725,000+102.8%$256/sqft |
Source: CTMLS #24000877 Report a problem | ||
| 5/20/2017 | Sold | $357,500-3.4%$126/sqft |
Source: CTMLS #17006454 Report a problem | ||
| 4/2/2017 | Pending sale | $369,900$130/sqft |
Source: AgentOwned Premiere Group #17006454 Report a problem | ||
| 3/8/2017 | Listed for sale | $369,900+25.4%$130/sqft |
Source: AgentOwned Premiere Group #17006454 Report a problem | ||
| 7/31/2003 | Sold | $295,000$104/sqft |
Source: Public Record Report a problem | ||
Public tax history
| Year | Property taxes | Tax assessment |
|---|---|---|
| 2024 | $3,627 | $24,314 +91.3% |
| 2023 | -- | $12,713 +127.4% |
| 2022 | -- | $5,591 |
| 2021 | -- | $5,591 |
| 2020 | -- | $5,591 -58.6% |
| 2019 | $2,855 | $13,514 +5.7% |
| 2018 | $2,855 +23.8% | $12,780 |
| 2017 | $2,306 | $12,780 |
| 2016 | $2,306 | $12,780 |
| 2015 | -- | $12,780 -95.8% |
| 2014 | -- | $307,050 +2400.4% |
| 2013 | $2,153 | $12,280 |
| 2012 | -- | $12,280 |
| 2011 | -- | $12,280 |
| 2010 | -- | $12,280 +15% |
| 2009 | -- | $10,680 |
| 2008 | -- | $10,680 |
| 2007 | -- | $10,680 |
| 2005 | -- | $10,680 +44.9% |
| 2004 | -- | $7,370 |
| 2003 | -- | $7,370 |
| 2002 | -- | $7,370 |
| 2001 | -- | $7,370 |
Find assessor info on the county website
Neighborhood: 29483
Nearby homes
- $768,4004 bd4 ba4k sqft116 Brownfield Dr, Summerville, SC 29483Off Market
- $667,4004 bd2 ba2.5k sqft120 Brownfield Dr, Summerville, SC 29483Off Market
- $850,0005 bd5 ba3.5k sqft117 Drayton Dr, Summerville, SC 29483Sold

- $780,3005 bd3 ba3.4k sqft121 Brownfield Dr, Summerville, SC 29483Off Market
- $1,067,2406 bd5 ba5.2k sqft125 Drayton Dr, Summerville, SC 29483Sold
- $849,4004 bd3 ba3.1k sqft114 Brownfield Dr, Summerville, SC 29483Off Market
- $662,3005 bd2 ba3.4k sqft119 Brownfield Dr, Summerville, SC 29483Off Market
- $623,8004 bd2 ba2.9k sqft112 Brownfield Dr, Summerville, SC 29483Off Market
Nearby schools
GreatSchools rating
- 8/10Summerville Elementary SchoolGrades: PK-5Distance: 1.1 mi
- 4/10Alston Middle SchoolGrades: 6-8Distance: 0.6 mi
- 6/10Summerville High SchoolGrades: 9-12Distance: 2.7 mi
Schools provided by the listing agent
- Elementary: Summerville
- Middle: Alston
- High: Summerville
Source: CTMLS. This data may not be complete. We recommend contacting the local school district to confirm school assignments for this home.
Get a cash offer in 3 minutes
Find out how much your home could sell for in as little as 3 minutes with a no-obligation cash offer.
Estimated market value
$779,900
Get a cash offer in 3 minutes
Find out how much your home could sell for in as little as 3 minutes with a no-obligation cash offer.
Estimated market value
$779,900
- South Carolina
- Dorchester County
- Summerville
- 29483
- 118 Brownfield Dr
Nearby cities
Nearby zip codes
Other Summerville Topics
