Seller is HIGHLY MOTIVATED and ready to make a deal—this home is priced to move, and you won’t find a better opportunity in the neighborhood!
118 Buckfast Lane delivers space, style, and value with three bedrooms, 3.5 baths, plus a finished basement suite (complete with full bath) that works perfectly as a fourth bedroom, guest space, or bonus room. You’ll love the upgraded kitchen cabinets, classic brick exterior, and the large balcony off the kitchen for coffee or cocktails. The primary suite features a dual vanity sink and plenty of room to unwind.
Burkitt Ridge neighborhood just over the Nolensville line, so you can enjoy all Nolensville has to offer. It is a vibrant, walkable neighborhood with its own dog park, sidewalks, playground, and underground utilities, plus quick access to Nolensville’s shops, dining, and small-town charm! HOA amenities include grounds maintenance and high-speed internet, making everyday living even easier. You're not going to find a better deal in the neighborhood!
Closed
$395,000
118 Buckfast Ln, Antioch, TN 37013
3beds
2,174sqft
Townhouse, Residential, Condominium
Built in 2022
1,742 Square Feet Lot
$700,900 Zestimate®
$182/sqft
$2,500 Estimated rent
Home value
$700,900
$666,000 - $736,000
$2,500/mo
Zestimate® history
Owner options
List your home for rent
$2,500/mo
Rent Zestimate®
Find your next renter with Zillow Rental Manager. Plus, with online applications, you can quickly screen prospective tenants – for free.
$2,500/mo
Rent Zestimate®
Refinance and save
$2,572/mo
Est. payment
Refinancing to a lower rate could help reduce your monthly payments and save thousands over the life of the loan.
$2,572/mo
Est. payment
Explore your selling options
Work with a Zillow partner agent
Leverage their expertise and Zillow's premium Showcase listings to get your home seen by more buyers.
Get startedList with your own agent
Get your home in front of millions of buyers by listing it on Zillow.
Learn how to do itSell it yourself
Take full control of how buyers see your home on Zillow by listing For Sale by Owner (FSBO).
List your homeWhat's special
Finished basement suiteClassic brick exteriorUpgraded kitchen cabinets
Zillow last checked:
Listing updated:
Listed by:
Jason Stalcup 615-686-5337,
Parks Compass
Bought with:
Stephen Delahoussaye, 336031
House Haven Realty
Stephen Delahoussaye, 336031
House Haven Realty
Source: RealTracs MLS as distributed by MLS GRID,MLS#: 2970984
Facts & features
Interior
Bedrooms & bathrooms
- Bedrooms: 3
- Bathrooms: 4
- Full bathrooms: 3
- 1/2 bathrooms: 1
Heating
- Central
Cooling
- Central Air
Appliances
- Included: Electric Oven, Electric Range, Dishwasher, Disposal, Dryer, Ice Maker, Microwave, Refrigerator, Stainless Steel Appliance(s), Washer
Features
- Ceiling Fan(s), Extra Closets, Open Floorplan, Pantry, Walk-In Closet(s), High Speed Internet, Kitchen Island
- Flooring: Carpet, Wood, Tile
- Basement: Finished
- Common walls with other units/homes: End Unit
Interior area
- Total structure area: 2,174
- Total interior livable area: 2,174 sqft
- Finished area above ground: 1,690
- Finished area below ground: 484
Property
Parking
- Total spaces: 2
- Parking features: Garage Door Opener, Garage Faces Rear, Asphalt, Unassigned
- Attached garage spaces: 2
Features
- Levels: Three Or More
- Stories: 3
- Patio & porch: Porch, Covered, Deck
- Exterior features: Balcony
Lot
- Size: 1,742 Square Feet
- Dimensions: 30 x 63
Details
- Parcel number: 187010B05000CO
- Special conditions: Standard
Construction
Type & style
- Home type: Townhouse
- Property subtype: Townhouse, Residential, Condominium
- Attached to another structure: Yes
Materials
- Fiber Cement, Brick
Condition
- New construction: No
- Year built: 2022
Utilities & green energy
- Sewer: Public Sewer
- Water: Public
- Utilities for property: Water Available, Underground Utilities
Community & HOA
Community
- Subdivision: Burkitt Ridge
HOA
- Has HOA: Yes
- Amenities included: Dog Park, Playground, Sidewalks, Underground Utilities
- Services included: Maintenance Grounds, Internet
- HOA fee: $230 monthly
Location
- Region: Antioch
Financial & listing details
- Price per square foot: $182/sqft
- Tax assessed value: $474,200
- Annual tax amount: $2,531
- Date on market: 8/7/2025
Price history
| Date | Event | Price |
|---|---|---|
| 12/10/2025 | Sold | $395,000-1%$182/sqft |
Source:  RealTracs MLS as distributed by MLS GRID #2970984 Report a problem RealTracs MLS as distributed by MLS GRID #2970984 Report a problem | ||
| 11/5/2025 | Contingent | $398,900$183/sqft |
Source: RealTracs MLS as distributed by MLS GRID #2970984 Report a problem | ||
| 10/29/2025 | Price change | $398,900-0.3%$183/sqft |
Source: RealTracs MLS as distributed by MLS GRID #2970984 Report a problem | ||
| 10/3/2025 | Price change | $399,900-5.7%$184/sqft |
Source: RealTracs MLS as distributed by MLS GRID #2970984 Report a problem | ||
| 9/23/2025 | Price change | $423,900-0.2%$195/sqft |
Source: RealTracs MLS as distributed by MLS GRID #2970984 Report a problem | ||
| 9/9/2025 | Price change | $424,900-3.4%$195/sqft |
Source: RealTracs MLS as distributed by MLS GRID #2970984 Report a problem | ||
| 8/7/2025 | Listed for sale | $439,900-2%$202/sqft |
Source: RealTracs MLS as distributed by MLS GRID #2970984 Report a problem | ||
| 7/31/2025 | Listing removed | $449,000$207/sqft |
Source: RealTracs MLS as distributed by MLS GRID #2867731 Report a problem | ||
| 7/7/2025 | Price change | $449,000-1.3%$207/sqft |
Source: RealTracs MLS as distributed by MLS GRID #2867731 Report a problem | ||
| 6/13/2025 | Price change | $455,000-1.9%$209/sqft |
Source: RealTracs MLS as distributed by MLS GRID #2867731 Report a problem | ||
| 5/7/2025 | Listed for sale | $464,000-2.1%$213/sqft |
Source: RealTracs MLS as distributed by MLS GRID #2867731 Report a problem | ||
| 4/28/2025 | Listing removed | $474,000$218/sqft |
Source: RealTracs MLS as distributed by MLS GRID #2763558 Report a problem | ||
| 3/26/2025 | Price change | $474,000-1%$218/sqft |
Source: RealTracs MLS as distributed by MLS GRID #2763558 Report a problem | ||
| 11/26/2024 | Listed for sale | $479,000+7.4%$220/sqft |
Source: RealTracs MLS as distributed by MLS GRID #2763558 Report a problem | ||
| 6/28/2022 | Sold | $446,075$205/sqft |
Source: Public Record Report a problem | ||
Public tax history
| Year | Property taxes | Tax assessment |
|---|---|---|
| 2025 | $3,298 +30.3% | $118,550 +36.9% |
| 2024 | $2,531 | $86,625 |
| 2023 | $2,531 +477.5% | $86,625 +477.5% |
| 2022 | $438 -1% | $15,000 |
| 2021 | $443 | $15,000 |
Find assessor info on the county website
Neighborhood: 37013
Nearby homes
- $413,7002 bd3 ba2k sqft120 Buckfast Ln, Cane Ridge, TN 37013Off Market
- $419,1002 bd4 ba1.8k sqft122 Buckfast Ln, Antioch, TN 37013Off Market

- $436,2003 bd3 ba2k sqft124 Buckfast Ln, Antioch, TN 37013Off Market
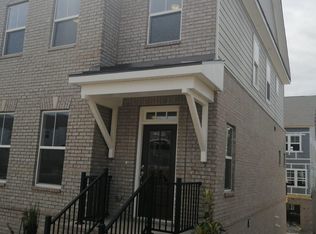
- $384,9002 bd3 ba1.7k sqft3316 Tasker Dr, Antioch, TN 37013For Sale

- $485,0004 bd4 ba2.2k sqft3318 Tasker Dr, Antioch, TN 37013For Sale
- $2,3002 bd3 ba1.6k sqft3314 Tasker Dr, Antioch, TN 37013For Rent
- $391,0002 bd2 ba1.7k sqft3312 Tasker Dr, Antioch, TN 37013Off Market
- $432,7003 bd3 ba2k sqft3320 Tasker Dr, Antioch, TN 37013Off Market
Nearby schools
GreatSchools rating
- 6/10Henry Maxwell Elementary SchoolGrades: PK-5Distance: 2.7 mi
- 4/10Thurgood Marshall Middle SchoolGrades: 6-8Distance: 2.1 mi
- 2/10Cane Ridge High SchoolGrades: 9-12Distance: 3.7 mi
Schools provided by the listing agent
- Elementary: Henry C. Maxwell Elementary
- Middle: Thurgood Marshall Middle
- High: Cane Ridge High School
Source: RealTracs MLS as distributed by MLS GRID. This data may not be complete. We recommend contacting the local school district to confirm school assignments for this home.
Get a cash offer in 3 minutes
Find out how much your home could sell for in as little as 3 minutes with a no-obligation cash offer.
Estimated market value
$700,900
Get a cash offer in 3 minutes
Find out how much your home could sell for in as little as 3 minutes with a no-obligation cash offer.
Estimated market value
$700,900
- Tennessee
- Davidson County
- Nashville
- 37013
- 118 Buckfast Ln
Nearby cities
Nearby neighborhoods
Nearby zip codes
Other Nashville Topics
