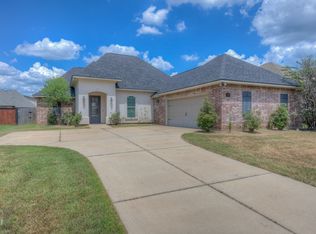
PRICE REDUCED! STUNNING like NEW home located in the desired Turtle Creek Subdivision. From the time you enter this home you will fall in love with the layout and attention to detail. Built in 2019, 4 bedrooms, 3 full baths and over 2,900 sq ft. two bedrooms are located downstairs! Gorgeous entry way that flows into the formal dining area that is very spacious! Kitchen boasts granite counter tops, large island, gas cooktop and a pantry! Cozy living room with gas fireplace and tons of natural light! Remote master bedroom with an ensuite bathroom! Master bath is very roomy and offers dual vanities, large tile shower, bathtub and walk in closets! One of the master closets connects to the laundry room! Upstairs features 2 bedrooms, an incredibly spacious Jack n Jill bathroom, office area with storage and a bonus space perfect for a media or play room! Covered patio outback perfect for entertaining! Tankless water heater, Amazing schools & location!
Sold
Street View
Price Unknown
118 Caiden Dr, Benton, LA 71006
4beds
2,935sqft
Single Family Residence
Built in 2019
9,539 Square Feet Lot
$449,100 Zestimate®
$--/sqft
$2,864 Estimated rent
Home value
$449,100
$427,000 - $472,000
$2,864/mo
Zestimate® history
Owner options
List your home for rent
$2,864/mo
Rent Zestimate®
Find your next renter with Zillow Rental Manager. Plus, with online applications, you can quickly screen prospective tenants – for free.
$2,864/mo
Rent Zestimate®
Refinance and save
$350/mo
Est. payment
Refinancing to a lower rate could help reduce your monthly payments and save thousands over the life of the loan.
$350/mo
Est. payment
Explore your selling options
Work with a Zillow partner agent
Leverage their expertise and Zillow's premium Showcase listings to get your home seen by more buyers.
Get startedList with your own agent
Get your home in front of millions of buyers by listing it on Zillow.
Learn how to do itSell it yourself
Take full control of how buyers see your home on Zillow by listing For Sale by Owner (FSBO).
List your homeWhat's special
Bonus spaceOffice areaPlay roomCovered patioGranite counter topsRemote master bedroomMaster bath
Zillow last checked:
Listing updated:
Listed by:
Sarah McCoy 0995696484 318-746-0011,
Diamond Realty & Associates 318-746-0011
Bought with:
Micah Brant
Keller Williams Northwest
Source: NTREIS,MLS#: 20494019
Facts & features
Interior
Bedrooms & bathrooms
- Bedrooms: 4
- Bathrooms: 3
- Full bathrooms: 3
Primary bedroom
- Level: First
Bedroom
- Level: First
Bedroom
- Level: Second
Bedroom
- Level: Second
Dining room
- Level: First
Living room
- Level: First
Office
- Level: Second
Heating
- Central
Cooling
- Central Air, Electric
Appliances
- Included: Dishwasher, Gas Cooktop, Disposal, Gas Range, Refrigerator, Tankless Water Heater
- Laundry: Laundry in Utility Room
Features
- Decorative/Designer Lighting Fixtures, Double Vanity, Kitchen Island, Pantry, Walk-In Closet(s)
- Flooring: Carpet, Luxury Vinyl Plank
- Windows: Window Coverings
- Has basement: No
- Number of fireplaces: 1
- Fireplace features: Gas Log
Interior area
- Total interior livable area: 2,935 sqft
Property
Parking
- Total spaces: 2
- Parking features: Door-Multi
- Attached garage spaces: 2
Features
- Levels: Two
- Stories: 2
- Patio & porch: Rear Porch, Covered, Front Porch
- Pool features: None
- Fencing: Full,Wood
Lot
- Size: 9,539 Square Feet
Details
- Parcel number: 174679
Construction
Type & style
- Home type: SingleFamily
- Architectural style: Traditional,Detached
- Property subtype: Single Family Residence
Materials
- Brick
- Foundation: Slab
- Roof: Shingle
Condition
- Year built: 2019
Utilities & green energy
- Sewer: Public Sewer
- Water: Public
- Utilities for property: Sewer Available, Water Available
Community & HOA
Community
- Security: Carbon Monoxide Detector(s), Fire Alarm
- Subdivision: Turtle Creek
HOA
- Has HOA: Yes
- Services included: Maintenance Grounds
- HOA fee: $350 annually
- HOA name: Turtle Creek HOA
Location
- Region: Benton
Financial & listing details
- Tax assessed value: $414,218
- Annual tax amount: $4,942
- Date on market: 12/13/2023
- Cumulative days on market: 299 days
Price history
| Date | Event | Price |
|---|---|---|
| 6/3/2024 | Sold | -- |
Source: NTREIS #20494019 Report a problem | ||
| 4/23/2024 | Contingent | $429,900$146/sqft |
Source: NTREIS #20494019 Report a problem | ||
| 3/25/2024 | Price change | $429,900-2.3%$146/sqft |
Source: NTREIS #20494019 Report a problem | ||
| 3/9/2024 | Listed for sale | $439,900$150/sqft |
Source: NTREIS #20494019 Report a problem | ||
| 2/12/2024 | Contingent | $439,900$150/sqft |
Source: NTREIS #20494019 Report a problem | ||
| 1/24/2024 | Price change | $439,900-1.1%$150/sqft |
Source: NTREIS #20494019 Report a problem | ||
| 12/13/2023 | Listed for sale | $445,000-0.6%$152/sqft |
Source: NTREIS #20494019 Report a problem | ||
| 12/8/2023 | Listing removed | -- |
Source: NTREIS #20427753 Report a problem | ||
| 11/30/2023 | Price change | $447,900-0.4%$153/sqft |
Source: NTREIS #20427753 Report a problem | ||
| 10/25/2023 | Price change | $449,9000%$153/sqft |
Source: NTREIS #20427753 Report a problem | ||
| 10/9/2023 | Price change | $450,000-1.1%$153/sqft |
Source: NTREIS #20427753 Report a problem | ||
| 9/9/2023 | Listed for sale | $455,000-0.9%$155/sqft |
Source: NTREIS #20427753 Report a problem | ||
| 9/9/2023 | Listing removed | -- |
Source: NTREIS #20398632 Report a problem | ||
| 8/26/2023 | Price change | $459,000-2.3%$156/sqft |
Source: NTREIS #20398632 Report a problem | ||
| 8/4/2023 | Listed for sale | $469,600$160/sqft |
Source: NTREIS #20398632 Report a problem | ||
| 8/3/2023 | Listing removed | -- |
Source: Owner Report a problem | ||
| 7/5/2023 | Listed for sale | $469,600+18.6%$160/sqft |
Source: Owner Report a problem | ||
| 8/27/2021 | Sold | -- |
Source: Public Record Report a problem | ||
| 7/28/2021 | Pending sale | $396,000$135/sqft |
Source: NTREIS #14627759 Report a problem | ||
| 7/23/2021 | Listed for sale | $396,000+10%$135/sqft |
Source: NTREIS #14627759 Report a problem | ||
| 9/18/2020 | Sold | -- |
Source: Public Record Report a problem | ||
| 7/31/2020 | Listed for sale | $360,000$123/sqft |
Source: 318 Real Estate L.L.C. #269326 Report a problem | ||
| 4/1/2019 | Sold | -- |
Source: Public Record Report a problem | ||
Public tax history
| Year | Property taxes | Tax assessment |
|---|---|---|
| 2025 | $4,942 -1.1% | $41,422 |
| 2024 | $4,995 +58% | $41,422 +29% |
| 2023 | $3,161 +0.5% | $32,116 |
| 2022 | $3,145 +1.6% | $32,116 |
| 2021 | $3,095 +16.2% | $32,116 +12.1% |
| 2020 | $2,664 -1.6% | $28,644 -0.3% |
| 2019 | $2,706 +436.8% | $28,723 +618.1% |
| 2018 | $504 | $4,000 |
| 2017 | $504 +1.3% | $4,000 |
| 2016 | $497 +102% | $4,000 +90.5% |
| 2015 | $246 +0.1% | $2,100 |
| 2014 | $246 | $2,100 |
Find assessor info on the county website
Neighborhood: 71006
Nearby homes
- $421,0004 bd3 ba2.3k sqft120 Caiden St, Benton, LA 71006Off Market
- $--4 bd3 ba2.4k sqft120 Caiden Dr, Benton, LA 71006Sold
- $533,3005 bd3 ba3.1k sqft116 Caiden Dr, Benton, LA 71006Off Market
- $451,2004 bd3 ba2.5k sqft114 Caiden Dr, Benton, LA 71006Off Market
- $432,3003 bd2 ba2k sqft122 Caiden St, Benton, LA 71006Off Market
- $415,8004 bd3 ba2.6k sqft243 Danielle Dr, Benton, LA 71006Off Market
- $392,0004 bd3 ba2.4k sqft245 Danielle Dr, Benton, LA 71006Off Market
- $385,6003 bd3 ba2.2k sqft241 Danielle Dr, Benton, LA 71006Off Market
Nearby schools
GreatSchools rating
- 10/10Benton Elementary SchoolGrades: K-4Distance: 3.6 mi
- 9/10Benton High SchoolGrades: 8-12Distance: 2.8 mi
- 8/10Benton Middle SchoolGrades: 6-8Distance: 3.8 mi
Schools provided by the listing agent
- Elementary: Bossier ISD schools
- Middle: Bossier ISD schools
- High: Bossier ISD schools
- District: Bossier PSB
Source: NTREIS. This data may not be complete. We recommend contacting the local school district to confirm school assignments for this home.
Sell for more on Zillow
Get a Zillow Showcase℠ listing at no additional cost and you could sell for .
$449,100
2% more
+$8,982
With Zillow Showcase(estimated)
$458,082
- Louisiana
- Bossier Parish
- Benton
- 71006
- 118 Caiden Dr
Nearby cities
Nearby zip codes
Other Benton Topics
