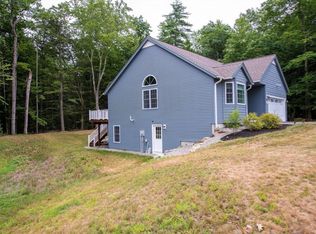
Beautiful 2.20 Acre home site! This new construction Big Teddy Plus floor plan encompasses 2,490 square feet of living space. Your new designer home is complete and ready for you to be the first person to move in. Your new home features three-bedrooms, three-and-a-half-bathrooms with a variety of fantastic features including first floor master bedroom with private bath and walk-in closet, convenient first floor laundry, second floor Jr. Suite with private bath and walk-in closet, a covered farmer's porch, two-car attached garage and an unfinished, walkout lower level with roughed-in mud room. Open concept kitchen/dining room is spacious, featuring gorgeous quartz Countertops, stainless steel range/stove, microwave, and dishwasher, and a large kitchen island. Hardwood Flooring in Kitchen/Dining, Living Room, and first floor master bedroom. Luxury Vinyl Tile in all baths and Laundry. Central air and a homerun water system. Step out from your dining room onto a spacious deck and you will survey an enormous back yard. Caleb Commons is surrounded by well-maintained state roads and convenient drive times: within an hour of Boston, 45 min. to Portsmouth, 30 min. to Manchester, and 25 min. to the MBTA train station in Haverhill. Showings by appointment or via Zoom video conference - call our sales office for details. Agent Interest.
This property is off market, which means it's not currently listed for sale or rent on Zillow. This may be different from what's available on other websites or public sources.