Skip main navigation
Sold for $420,000
  • $420,000

    118 CALOOSA DRIVE, BABSON PARK, FL 33827

    3beds
    1,988sqft
    Single Family Residence
    Built in 1989
    0.89 Acres Lot
    $418,700 Zestimate®
    $211/sqft
    $2,136 Estimated rent

    Home value

    $418,700

    $381,000 - $461,000

    $2,136/mo

    Zestimate® history
    Loading
    Loading...

    Owner options

    List your home for rent

    $2,136/mo

    Rent Zestimate®

    Find your next renter with Zillow Rental Manager. Plus, with online applications, you can quickly screen prospective tenants – for free.

    Learn more

    $2,136/mo

    Rent Zestimate®

    Refinance and save

    $2,812/mo

    Est. payment

    Refinancing to a lower rate could help reduce your monthly payments and save thousands over the life of the loan.

    See today's rates

    $2,812/mo

    Est. payment

    Explore your selling options

    Work with a Zillow partner agent

    Leverage their expertise and Zillow's premium Showcase listings to get your home seen by more buyers.

    Get started

    List with your own agent

    Get your home in front of millions of buyers by listing it on Zillow.

    Learn how to do it

    Sell it yourself

    Take full control of how buyers see your home on Zillow by listing For Sale by Owner (FSBO).

    List your home

    What's special

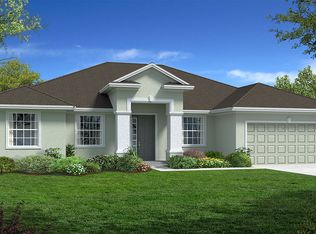
    Nestled in the peaceful community of Babson Park, this inviting 3-bedroom, 2-bathroom home offers a perfect blend of comfort and convenience. Situated on nearly an acre of land, this well-maintained residence features a covered front porch ideal for relaxing in your rocking chairs and enjoying the warm Florida evenings. Best of all, there’s no HOA, so bring your boat, RV, or other toys! Step inside to discover an open and airy living space, complete with large windows that fill the home with natural light. The cozy wood-burning fireplace adds a touch of warmth and charm to the living room, perfect for chilly nights or creating a cozy ambiance. The kitchen is both functional and stylish, with ample cabinet space, modern appliances, and a cozy breakfast nook. The generously sized secondary bedrooms offer plenty of space for family members or guests, ensuring comfort and privacy. The master suite offers a private retreat with a spacious bedroom and an en-suite bathroom for ultimate relaxation. One of the standout features of this home is its proximity to Crooked Lake – just three doors down, you'll find a public access point and boat ramp, perfect for water enthusiasts looking to enjoy boating, fishing, and scenic views. The outdoor area is equally impressive, offering a spacious shed for additional storage, tools, or outdoor equipment. Relax and unwind in the shade of the majestic oak tree, where you’ll find a peaceful hammock – the perfect spot for a nap or reading a book. For those who love to entertain, you’ll enjoy the screened-in back porch, accessed through two sets of French doors, ideal for grilling out or gathering with friends and family. The home is connected to public water, but the irrigation system has its own private well to keep the yard lush and beautiful. With almost an acre of land, there’s plenty of space to spread out and enjoy the great outdoors. Additional features include a 2-car side-load garage providing easy access and extra curb appeal, and an indoor laundry/utility room, adding convenience and functionality to your daily routine. Located just minutes from local schools, shops, and outdoor recreation, this home is a wonderful opportunity for first-time buyers, families, or those looking to enjoy the charm of rural living with easy access to nearby amenities. Don’t miss out on this exceptional property! Contact us today to schedule a tour and make 118 Caloosa Dr your new home.

    Zillow last checked:

    Listing updated:

    Listed by:

    Ashli Smith 863-248-9438,

    HELLO FLORIDA REAL ESTATE LLC 863-226-5521,

    Alysia Cortes 863-812-5683,

    HELLO FLORIDA REAL ESTATE LLC

    Bought with:

    Jeff Myers, 3596597

    S & D REAL ESTATE SERVICE LLC

    Source: Stellar MLS,MLS#: L4953414MLS LogoOriginating MLS: Lakeland

    Facts & features

    Interior

    Bedrooms & bathrooms
    • Bedrooms: 3
    • Bathrooms: 2
    • Full bathrooms: 2
    Rooms
    • Room types: Dining Room, Great Room, Utility Room
    Primary bedroom
    • Features: Ceiling Fan(s), Dual Sinks, En Suite Bathroom, Shower No Tub, Window/Skylight in Bath, Walk-In Closet(s)
    • Level: First
    • Area: 221 Square Feet
    • Dimensions: 17x13
    Bathroom 2
    • Features: Ceiling Fan(s), Built-in Closet
    • Level: First
    • Area: 165 Square Feet
    • Dimensions: 15x11
    Bathroom 3
    • Features: Ceiling Fan(s), Built-in Closet
    • Level: First
    • Area: 165 Square Feet
    • Dimensions: 15x11
    Dining room
    • Features: Ceiling Fan(s)
    • Level: First
    • Area: 117 Square Feet
    • Dimensions: 13x9
    Kitchen
    • Features: Breakfast Bar, Ceiling Fan(s), Pantry, Exhaust Fan
    • Level: First
    • Area: 121 Square Feet
    • Dimensions: 11x11
    Living room
    • Features: Ceiling Fan(s)
    • Level: First
    • Area: 352 Square Feet
    • Dimensions: 22x16
    Heating
    • Central, Electric
    Cooling
    • Central Air
    Appliances
    • Included: Oven, Cooktop, Dishwasher, Disposal, Dryer, Electric Water Heater, Exhaust Fan, Freezer, Ice Maker, Microwave, Refrigerator, Washer
    • Laundry: Electric Dryer Hookup, Inside, Laundry Room, Washer Hookup
    Features
    • Ceiling Fan(s), Eating Space In Kitchen, Thermostat, Tray Ceiling(s), Walk-In Closet(s)
    • Flooring: Bamboo, Brick/Stone, Luxury Vinyl, Tile
    • Doors: French Doors
    • Windows: Blinds, Skylight(s)
    • Has fireplace: Yes
    • Fireplace features: Living Room, Wood Burning
    Interior area
    • Total structure area: 2,906
    • Total interior livable area: 1,988 sqft

    Property

    Parking
    • Total spaces: 2
    • Parking features: Garage - Attached
    • Attached garage spaces: 2
    • Details: Garage Dimensions: 24x22
    Features
    • Levels: One
    • Stories: 1
    • Patio & porch: Covered, Front Porch, Rear Porch, Screened
    • Exterior features: Irrigation System, Private Mailbox
    Lot
    • Size: 0.89 Acres
    • Dimensions: 230 x
    • Features: Oversized Lot
    • Residential vegetation: Mature Landscaping, Oak Trees, Trees/Landscaped
    Details
    • Additional structures: Shed(s)
    • Parcel number: 283029000000023030
    • Zoning: XX
    • Special conditions: None

    Construction

    Type & style
    • Home type: SingleFamily
    • Architectural style: Ranch
    • Property subtype: Single Family Residence
    Materials
    • Block, Brick
    • Foundation: Slab
    • Roof: Shingle
    Condition
    • New construction: No
    • Year built: 1989

    Utilities & green energy

    • Sewer: Septic Tank
    • Water: Public, Well
    • Utilities for property: BB/HS Internet Available, Cable Available, Electricity Connected, Phone Available, Sprinkler Well

    Community & HOA

    Community
    • Features: Public Boat Ramp
    • Pet fee: $0 monthly
    • Subdivision: NOT IN SUBDIVISION
    HOA
    • Has HOA: No
    Location
    • Region: Babson Park

    Financial & listing details

    • Price per square foot: $211/sqft
    • Tax assessed value: $316,608
    • Annual tax amount: $4,134
    • Date on market: 6/2/2025
    • Cumulative days on market: 50 days
    • Listing terms: Cash,Conventional,FHA,USDA Loan,VA Loan
    • Ownership: Fee Simple
    • Total actual rent: 0
    • Electric utility on property: Yes
    • Road surface type: Asphalt

    Price history

    DateEventPrice
    8/22/2025Sold$420,000$211/sqft
    Source: Stellar MLS #L4953414 Report a problem
    7/24/2025Pending sale$420,000$211/sqft
    Source: Stellar MLS #L4953414 Report a problem
    7/7/2025Price change$420,000-2.3%$211/sqft
    Source: Stellar MLS #L4953414 Report a problem
    6/2/2025Price change$430,000+2.4%$216/sqft
    Source: Stellar MLS #L4953414 Report a problem
    3/20/2022Pending sale$419,999$211/sqft
    Source: Stellar MLS #A4525834 Report a problem
    3/12/2022Price change$419,9990%$211/sqft
    Source: Stellar MLS #A4525834 Report a problem
    2/19/2022Listed for sale$420,000+75%$211/sqft
    Source: Stellar MLS #A4525834 Report a problem
    1/3/2019Sold$240,000+4.3%$121/sqft
    Source: Public Record Report a problem
    7/17/2017Sold$230,000-4.2%$116/sqft
    Source: Public Record Report a problem
    4/16/2017Listed for sale$240,000$121/sqft
    Source: LEGACY REAL ESTATE CENTER INC #K4701489 Report a problem

    Public tax history

    YearProperty taxesTax assessment
    2025$3,574 +2.1%$316,608 +2.1%
    2024$3,500 -15.7%$310,223 -2%
    2023$4,151 +74.8%$316,394 +44.9%
    2022$2,375 +2.3%$218,398 +3%
    2021$2,321 +0.8%$212,037 +1.4%
    2020$2,302 0%$209,109 +2.3%
    2019$2,303 -14.9%$204,408 +6%
    2018$2,705 +3.3%$192,922 +64%
    2017$2,619 +131%$117,615 +2.1%
    2016$1,134 -1.8%$115,196 +0.7%
    2015$1,154 -21.3%$114,395 -2.8%
    2014$1,467 +21.1%$117,634 +1.5%
    2013$1,212 +3.5%$115,896 +1.7%
    2012$1,171 -5.1%$113,959 -2.6%
    2011$1,234 -8.6%$117,000 -4.7%
    2010$1,350 -16.6%$122,825 -8.8%
    2009$1,619 +6.6%$134,723 +0.1%
    2008$1,519 $134,588
    2007-- --
    2006$1,805 --
    2005-- --
    2004$1,586 +2.4%--
    2003$1,548 +0.6%$117,922 +2.4%
    2002$1,539 +2.1%$115,158 +1.6%
    2001$1,508 $113,344
    Find assessor info on the county website

    Neighborhood: 33827

    Nearby schools

    GreatSchools rating
    Get a cash offer in 3 minutes
    Find out how much your home could sell for in as little as 3 minutes with a no-obligation cash offer.
    Estimated market value
    $418,700
    Get a cash offer in 3 minutes
    Find out how much your home could sell for in as little as 3 minutes with a no-obligation cash offer.
    Estimated market value
    $418,700