Skip main navigation
Off market
  • $412,100

    118 Cambridge Dr, Hershey, PA 17033

    2beds
    2,348sqft
    Townhouse
    Built in 1993
    4,356 Square Feet Lot
    $412,100 Zestimate®
    $176/sqft
    $2,587 Estimated rent

    Home value

    $412,100

    $391,000 - $437,000

    $2,587/mo

    Zestimate® history
    Loading
    Loading...

    Owner options

    List your home for rent

    $2,587/mo

    Rent Zestimate®

    Find your next renter with Zillow Rental Manager. Plus, with online applications, you can quickly screen prospective tenants – for free.

    Learn more

    $2,587/mo

    Rent Zestimate®

    Refinance and save

    $2,835/mo

    Est. payment

    Refinancing to a lower rate could help reduce your monthly payments and save thousands over the life of the loan.

    See today's rates

    $2,835/mo

    Est. payment

    Explore your selling options

    Work with a Zillow partner agent

    Leverage their expertise and Zillow's premium Showcase listings to get your home seen by more buyers.

    Get started

    List with your own agent

    Get your home in front of millions of buyers by listing it on Zillow.

    Learn how to do it

    Sell it yourself

    Take full control of how buyers see your home on Zillow by listing For Sale by Owner (FSBO).

    List your home

    What's special

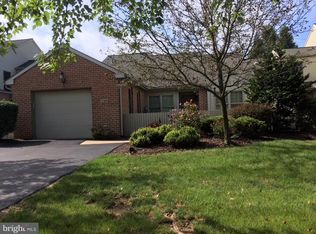
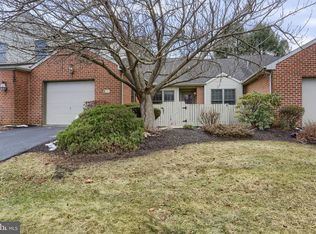
    Nestled along the outer perimeter of Cambridge Commons in Hershey, this home defines maintenance free living inside and out. Impeccably maintained and appropriately updated means you can turn the key and move right in. Open the door into the large foyer leading you to the den, living room and kitchen. Den has full closet and custom window seat with storage making it a perfect office, 3rd bedroom, TV room, sewing room-whatever you need! Living room is impressive with the vaulted ceiling, gas fireplace and double french doors leading to the nearly 200sqft Florida Room surrounded by windows allowing light to flood into the home. Access to the landscaped backyard with fence and mature trees blocking the neighbors behind you. Open to the living area, the formal dining room provides seating for all your quests with easy kitchen access. Remodeled kitchen with tile flooring boasts updated cabinetry, fixtures, granite counters with newer appliances opening to the formal dining room and offers ample eat-in area as well. Entire lower level is updated with crown molding and picture frame wainscoting, fresh paint adding that extra finishing touch. Even the half bath downstairs is stylish and inviting. Head upstairs thru the open loft sitting area overlooking the living room into the master bedroom and 2nd bedroom with full bath. Master is large enough for a king size bed, plus seating area and includes walk-in-closet and separate closet. Master bath features a sun tunnel illuminating the space with natural light and provides ample counter space with double vanity, jetted soaking tub and shower. With 2,348sqft PLUS the additional Florida Room you'll have over 2,500sqft of space for all your needs. Attached 2-car garage is oversized, housing the mechanics (serviced yearly), cabinets and large storage area to the front. Roof de-icing cable lines exterior of garage roof to aid in the prevention of ice-daming, too. Low HOA fee. Close to all things Hershey, major routes, shopping, walking and bike trails, take a minute to see all 118 Cambridge Dr has to offer!

    This property is not currently displayed as for sale or rent on Zillow. This may be different from what's on other websites or public sources.
    Facts & features

    Interior

    Bedrooms & bathrooms
    • Bedrooms: 2
    • Bathrooms: 3
    • Full bathrooms: 2
    • 1/2 bathrooms: 1
    Heating
    • Forced air, Electric, Gas
    Cooling
    • Central
    Appliances
    • Included: Dishwasher, Dryer, Garbage disposal, Microwave, Range / Oven, Washer
    Features
    • Floor Plan - Open, Master Bath(s), Crown Moldings, Recessed Lighting, Chair Railings, CeilngFan(s), Dining Area, Kitchen - Gourmet, Combination Dining/Living, Breakfast Area, Carpet
    • Basement: Partially finished
    • Has fireplace: Yes
    • Fireplace features: masonry
    Interior area
    • Total interior livable area: 2,348 sqft

    Property

    Parking
    • Parking features: Garage - Attached
    Features
    • Exterior features: Other
    Lot
    • Size: 4,356 Square Feet
    Details
    • Parcel number: 240881350000000

    Construction

    Type & style
    • Home type: Townhouse
    • Architectural style: Traditional
    Condition
    • Year built: 1993

    Community & HOA

    HOA
    • Has HOA: Yes
    • HOA fee: $149 monthly
    Location
    • Region: Hershey

    Financial & listing details

    • Price per square foot: $176/sqft
    • Tax assessed value: $170,800
    • Annual tax amount: $5,338

    Price history

    DateEventPrice
    12/24/2018Sold$298,000+2.8%$127/sqft
    Source: Public Record Report a problem
    10/30/2018Pending sale$289,900$123/sqft
    Source: Berkshire Hathaway HomeServices Homesale Realty #1009940900 Report a problem
    10/20/2018Listed for sale$289,900+5.4%$123/sqft
    Source: Berkshire Hathaway HomeServices Homesale Realty #1009940900 Report a problem
    1/3/2008Sold$275,000$117/sqft
    Source: Public Record Report a problem

    Public tax history

    YearProperty taxesTax assessment
    2025$5,338 +6.4%$170,800
    2023$5,017 +1.8%$170,800
    2022$4,927 +2.3%$170,800
    2021$4,818 +194%$170,800
    2020$1,639 +2.7%$170,800
    2019$1,596 +3.3%$170,800
    2018$1,544 $170,800
    2017-- $170,800
    2016-- $170,800
    2015-- $170,800
    2014-- $170,800
    2013-- $170,800
    2012-- $170,800
    2011-- $170,800
    2010-- $170,800
    2008-- $170,800
    2007-- $170,800
    2006-- $170,800
    Find assessor info on the county website

    Neighborhood: 17033

    Nearby schools

    GreatSchools rating
    Schools provided by the listing agent
    • District: DERRY TOWNSHIP

    Source: The MLS. This data may not be complete. We recommend contacting the local school district to confirm school assignments for this home.

    Get pre-qualified for a loan
    At Zillow Home Loans, we can pre-qualify you in as little as 5 minutes with no impact to your credit score.

    An equal housing lender. NMLS #10287.

    Sell for more on Zillow
    Get a Zillow Showcase℠ listing at no additional cost and you could sell for .
    $412,100
    2% more
    +$8,242
    With Zillow Showcase(estimated)
    $420,342
