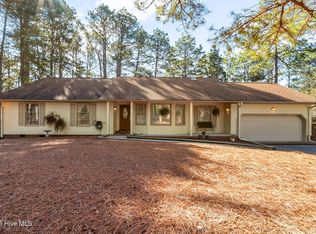
Gorgeous home overlooking the 16th green of 7 Lakes South Golf Course in the amenity rich 7 Lakes south. This home sits back from the street, with great curb appeal, perfectly manicured landscaping and a meticulously maintained lawn. The expansive front porch welcomes you into the grand foyer with soaring 26 foot ceilings and a view straight to the fantastic back yard and golf course. Throughout the main level are gleaming wide plank Walnut hardwoods, Wainscotting, 9 foot ceilings and 26' vaulted ceiling in the large great room.
The floor plan is perfect for entertaining and large gatherings. The main level has an open concept with sight lines to the kitchen, formal dining, great room and enormous 2 tiered deck. The chefs kitchen boasts white cabinets, stainless steel appliances, double ovens, pot filler and a breakfast nook.
The spacious primary suite is on the main level, with large windows with views of the golf course, enormous walk in closet and ensuite bathroom with large soaking tub and tiled shower.
The bright and sunny 2nd bedroom is on the main level, with a walk in closet and adjoins a full bath and another walk in tiled shower.
The oversized laundry room has tons of storage and a wall of cabinets.
The second level contains a large bedroom with walk in closet, full bath, bonus room and large rec room (the bonus room is being used as a 4th bedroom and meets all of the criteria for a bedroom (septic permit is for 3 bedrooms).
This elegant home was built to a high quality with timeless finishes and design. All rooms are large and well appointed.
Sold for $530,000
$530,000
118 Cambridge Lane, West End, NC 27376
3beds
3,310sqft
Single Family Residence
Built in 2001
0.68 Acres Lot
$580,700 Zestimate®
$160/sqft
$2,726 Estimated rent
Home value
$580,700
$552,000 - $610,000
$2,726/mo
Zestimate® history
Owner options
List your home for rent
$2,726/mo
Rent Zestimate®
Find your next renter with Zillow Rental Manager. Plus, with online applications, you can quickly screen prospective tenants – for free.
$2,726/mo
Rent Zestimate®
Refinance and save
$4,399/mo
Est. payment
Refinancing to a lower rate could help reduce your monthly payments and save thousands over the life of the loan.
$4,399/mo
Est. payment
Explore your selling options
Work with a Zillow partner agent
Leverage their expertise and Zillow's premium Showcase listings to get your home seen by more buyers.
Get startedList with your own agent
Get your home in front of millions of buyers by listing it on Zillow.
Learn how to do itSell it yourself
Take full control of how buyers see your home on Zillow by listing For Sale by Owner (FSBO).
List your homeWhat's special
Zillow last checked:
Listing updated:
Listed by:
Rahnelle Rosado 910-986-3612,
Carolina Property Sales
Bought with:
A Non Member
A Non Member
Source: Hive MLS,MLS#: 100400124 Originating MLS: Mid Carolina Regional MLS
Originating MLS: Mid Carolina Regional MLSFacts & features
Interior
Bedrooms & bathrooms
- Bedrooms: 3
- Bathrooms: 3
- Full bathrooms: 3
Rooms
- Room types: Master Bedroom, Bedroom 2, Bedroom 3, Bedroom 4, Living Room, Kitchen, Dining Room
Primary bedroom
- Level: Main
- Dimensions: 14 x 20
Bedroom 2
- Level: First
- Dimensions: 14 x 17
Bedroom 3
- Level: Second
- Dimensions: 15 x 24
Bedroom 4
- Dimensions: 14 x 20
Kitchen
- Dimensions: 13 x 16
Living room
- Level: Main
- Dimensions: 24 x 22
Heating
- Heat Pump, Electric
Cooling
- Central Air, Heat Pump
Appliances
- Included: Electric Cooktop, Built-In Microwave, Refrigerator, Double Oven, Dishwasher
- Laundry: Laundry Room
Features
- Master Downstairs, Walk-in Closet(s), Vaulted Ceiling(s), High Ceilings, Entrance Foyer, Solid Surface, Kitchen Island, Ceiling Fan(s), Walk-in Shower, Wet Bar, Gas Log, Walk-In Closet(s)
- Flooring: Carpet, Tile, Wood
- Basement: None
- Has fireplace: Yes
- Fireplace features: Gas Log
Interior area
- Total structure area: 3,310
- Total interior livable area: 3,310 sqft
Property
Parking
- Total spaces: 10
- Parking features: Attached, Covered, Gravel, Garage Door Opener, Off Street
- Attached garage spaces: 2
- Uncovered spaces: 8
Features
- Levels: Two
- Stories: 2
- Patio & porch: Covered, Deck, Porch
- Exterior features: Shutters - Board/Hurricane, Irrigation System, Gas Log
- Fencing: Back Yard,Split Rail
- Has view: Yes
- View description: Golf Course
Lot
- Size: 0.68 Acres
- Dimensions: 116 x 264 x 113 x 253
- Features: Interior Lot, On Golf Course, Level
Details
- Parcel number: 00017142
- Zoning: GC-SL
- Special conditions: Standard
Construction
Type & style
- Home type: SingleFamily
- Property subtype: Single Family Residence
Materials
- Brick Veneer, Vinyl Siding, Wood Frame
- Foundation: Permanent, Crawl Space
- Roof: Architectural Shingle
Condition
- New construction: No
- Year built: 2001
Utilities & green energy
- Sewer: Septic Tank
- Water: Public
- Utilities for property: Water Available
Community & HOA
Community
- Subdivision: Seven Lakes South
HOA
- Has HOA: Yes
- Amenities included: Barbecue, Basketball Court, Boat Dock, Clubhouse, Pool, Exercise Course, Game Room, Gated, Golf Course, Maintenance Common Areas, Maintenance Roads, Management, Marina, Master Insure, Party Room, Pickleball, Picnic Area, Playground
- HOA fee: $1,300 annually
- HOA name: 7 Lakes landowners association
- HOA phone: 910-673-4931
Location
- Region: Pinehurst
Financial & listing details
- Price per square foot: $160/sqft
- Tax assessed value: $322,150
- Annual tax amount: $2,029
- Date on market: 8/18/2023
- Cumulative days on market: 12 days
- Listing agreement: Exclusive Right To Sell
- Listing terms: Cash,Conventional,FHA,VA Loan
- Road surface type: Paved
Price history
| Date | Event | Price |
|---|---|---|
| 10/3/2023 | Sold | $530,000-1.7%$160/sqft |
Source:  Hive MLS #100400124 Report a problem Hive MLS #100400124 Report a problem | ||
| 8/27/2023 | Pending sale | $539,000$163/sqft |
Source: Hive MLS #100400124 Report a problem | ||
| 8/18/2023 | Listed for sale | $539,000$163/sqft |
Source: Hive MLS #100400124 Report a problem | ||
Public tax history
| Year | Property taxes | Tax assessment |
|---|---|---|
| 2024 | $1,899 -4.4% | $436,590 |
| 2023 | $1,986 -2.1% | $436,590 +2.3% |
| 2022 | $2,030 -3.8% | $426,590 +32.4% |
| 2021 | $2,110 +1.6% | $322,150 |
| 2020 | $2,078 | $322,150 |
| 2019 | $2,078 | $322,150 +17.1% |
| 2018 | $2,078 +30.2% | $275,080 |
| 2017 | $1,595 | $275,080 |
| 2015 | $1,595 +2.7% | $275,080 -5.5% |
| 2014 | $1,554 +1.7% | $291,020 |
| 2013 | $1,528 | $291,020 |
| 2012 | -- | $291,020 |
| 2011 | -- | $291,020 |
| 2010 | -- | $291,020 |
| 2009 | -- | $291,020 |
| 2008 | -- | $291,020 |
| 2007 | -- | $291,020 +22.8% |
| 2005 | -- | $236,940 +6.6% |
| 2004 | -- | $222,300 |
| 2003 | -- | $222,300 |
| 2002 | -- | $222,300 |
Find assessor info on the county website
Neighborhood: Seven Lakes
Nearby homes
- $379,8003 bd2 ba1.8k sqft120 Cambridge Ln, West End, NC 27376Off Market
- $550,4003 bd2 ba2.7k sqft116 Cambridge Ln, West End, NC 27376Off Market
- $400,0003 bd3 ba2.2k sqft122 Cambridge Ln, West End, NC 27376Sold
- $333,5003 bd3 ba1.9k sqft123 Cambridge Ln, West End, NC 27376Off Market

- $374,9003 bd2 ba2k sqft121 Cambridge Ln, West End, NC 27376Off Market
- $397,4003 bd2 ba2.1k sqft121 Cambridge, West End, NC 27376Off Market
- $666,0003 bd3 ba3.4k sqft112 Cambridge Ln, West End, NC 27376Off Market
- $390,0003 bd2 ba1.8k sqft119 Cambridge Ln, Pinehurst, NC 27376Off Market
Nearby schools
GreatSchools rating
- 9/10West End Elementary SchoolGrades: PK-5Distance: 1 mi
- 6/10West Pine Middle SchoolGrades: 6-8Distance: 3.7 mi
- 6/10Pinecrest High SchoolGrades: 9-12Distance: 9.6 mi
Get a cash offer in 3 minutes
Find out how much your home could sell for in as little as 3 minutes with a no-obligation cash offer.
Estimated market value
$580,700
Get a cash offer in 3 minutes
Find out how much your home could sell for in as little as 3 minutes with a no-obligation cash offer.
Estimated market value
$580,700
- North Carolina
- Moore County
- West End
- 27376
- Seven Lakes
- 118 Cambridge Lane
Nearby cities
Nearby neighborhoods
Nearby zip codes
Other West End Topics
