Skip main navigation
Pending
  • Price cut: $14K (6/3)
    $285,000

    118 Camellia Dr, Hutto, TX 78634

    3beds
    1,579sqft
    : 
    $2,055/mo
    Get pre-qualified
    Single Family Residence
    Built in 2009
    8,123 Square Feet Lot
    $-- Zestimate®
    $180/sqft
    $37/mo HOA

    What's special

    New interior paintDedicated officeBrand-new carpetLarge covered back porchFunctional layout
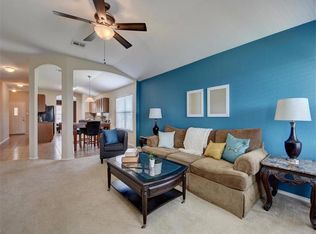
    Welcome to this charming 3-bedroom, 2-bath home with a dedicated office, perfectly suited for both families and savvy investors. Recently refreshed with new interior paint and brand-new carpet, this home offers a clean, move-in-ready feel with plenty of potential. The functional layout provides comfortable living spaces, while the additional office is ideal for working from home, studying, or creating a flexible bonus area to fit your needs. Step outside to enjoy the large, covered back porch—perfect for relaxing, entertaining, or enjoying the Texas evenings year-round. Located in the rapidly growing community of Hutto, this home is just minutes from the popular Hutto Co-Op District, where you’ll find a variety of shopping, dining, and entertainment options. Whether you're looking to expand your investment portfolio or settle into a vibrant, up-and-coming area, this property offers the perfect opportunity.
    122 days
    |
    18
    |
    0
    |

    Zillow last checked:

    Listing updated:

    Listed by:

    Rachel Mazur (512) 658-2608,

    Lewis Properties (512) 658-2608

    Source: Unlock MLS,MLS#: 4510205MLS Logo

      Facts & features

      Interior

      Bedrooms & bathrooms
      • Bedrooms: 3
      • Bathrooms: 2
      • Full bathrooms: 2
      • Main level bedrooms: 3
      Heating
      • Central, Electric
      Cooling
      • Central Air, Electric
      Appliances
      • Included: Dishwasher, Microwave, Free-Standing Electric Range, Refrigerator, Washer/Dryer
      Features
      • Laminate Counters, Eat-in Kitchen, French Doors, Pantry, Primary Bedroom on Main, Study/Home Office, Walk-In Closet(s)
      • Flooring: Carpet, Tile
      • Windows: Blinds
      Interior area
      • Total interior livable area: 1,579 sqft

      Property

      Parking
      • Total spaces: 2
      • Parking features: Attached, Garage
      • Attached garage spaces: 2
      Accessibility
      • Accessibility features: None
      Features
      • Levels: One
      • Stories: 1
      • Patio & porch: Covered, Patio
      • Exterior features: Gutters Full
      • Pool features: None
      • Fencing: Back Yard, Fenced, Wood
      • Has view: Yes
      • View description: None
      • Waterfront features: None
      Lot
      • Size: 8,123 Square Feet
      • Features: Interior Lot
      Details
      • Additional structures: None
      • Parcel number: 141102060G0010
      • Special conditions: Standard

      Construction

      Type & style
      • Home type: SingleFamily
      • Property subtype: Single Family Residence
      Materials
      • Foundation: Slab
      • Roof: Composition, Shingle
      Condition
      • Resale
      • New construction: No
      • Year built: 2009

      Utilities & green energy

      • Sewer: Public Sewer
      • Water: Public
      • Utilities for property: Electricity Available, Underground Utilities, Water Available

      Community & HOA

      Community
      • Features: Common Grounds
      • Subdivision: Creek Bend Sec 06
      HOA
      • Has HOA: Yes
      • Services included: Common Area Maintenance
      • HOA fee: $110 quarterly
      • HOA name: Creek Bend Hoa
      Location
      • Region: Hutto

      Financial & listing details

      • Price per square foot: $180/sqft
      • Tax assessed value: $302,876
      • Annual tax amount: $6,550
      • Date on market: 4/19/2026
      • Listing terms: Cash,Conventional,VA Loan
      • Electric utility on property: Yes

        Estimated market value

        Not available

        Estimated sales range

        Not available

        Not available

        Price history

        DateEventPrice
        7/25/2026Pending sale$285,000$180/sqft
        Source: Unlock MLS #4510205 Report a problem
        6/3/2026Price change$285,000-4.7%$180/sqft
        Source: Unlock MLS #4510205 Report a problem
        4/19/2026Listed for sale$299,000-14.5%$189/sqft
        Source: Unlock MLS #4510205 Report a problem
        9/27/2022Sold--
        Source: Realty Austin solds #1444531_78634 Report a problem
        9/7/2022Pending sale$349,900$222/sqft
        Source: Realty Austin #1444531 Report a problem
        9/7/2022Contingent$349,900$222/sqft
        Source: Unlock MLS #1444531 Report a problem
        9/1/2022Price change$349,900-7.9%$222/sqft
        Source: Unlock MLS #1444531 Report a problem
        8/16/2022Listed for sale$380,000$241/sqft
        Source: Unlock MLS #1444531 Report a problem

        Public tax history

        YearProperty taxesTax assessment
        2025$6,550 +2.9%$302,876 +2.8%
        2024$6,367 -3.5%$294,724 -3.5%
        2023$6,601 +21.1%$305,362 +18.4%
        2022$5,451 -3.2%$257,985 +10%
        2021$5,631 -5.9%$234,532 -0.5%
        2020$5,983 -0.3%$235,778 +1.9%
        2019$6,000 +36.4%$231,458 +20.3%
        2018$4,399 $192,380 +10%
        2017$4,399 +7%$174,891 +8.5%
        2016$4,109 +16.6%$161,211 +10%
        2015$3,525 $146,555 +10%
        2014$3,525 $133,232 +10%
        2013-- $121,120 +3.7%
        2012-- $116,834 -1.6%
        2011-- $118,744 -8.3%
        2010-- $129,503 +469.2%
        2009-- $22,750
        Find assessor info on the county website

        Monthly payment

        Est. payment

        Payment breakdown

        Explore the cost of this home by adjusting the details. Changes won't be saved.
        All calculations are estimates and provided by Zillow, Inc. for informational purposes only. Actual amounts may vary.
        HOA fees may include property taxes on listings classified as Co-Ops. Contact the listing agent and/or owner for fee details.
        See how much you could borrow to make a competitive offer.

        Climate risks

        Neighborhood: 78634

        Getting around

        15 / 100
        Car-Dependent
        27 / 100
        Somewhat Bikeable

        Nearby schools

        GreatSchools rating
        Schools provided by the listing agent
        • Elementary: Ray Elementary
        • Middle: Farley
        • High: Hutto
        • District: Hutto ISD

        Source: Unlock MLS. This data may not be complete. We recommend contacting the local school district to confirm school assignments for this home.

        A local agent can set up tours, give advice and negotiate with sellers.

        Browse local experts

        Similar homes