Skip main navigation
Off market
  • $502,400

    118 Campolina St, Chelsea, MI 48118

    3beds
    1,919sqft
    SingleFamily
    Built in 2018
    6,969 Square Feet Lot
    $502,400 Zestimate®
    $262/sqft
    $3,069 Estimated rent

    Home value

    $502,400

    $477,000 - $528,000

    $3,069/mo

    Zestimate® history
    Loading
    Loading...

    Owner options

    List your home for rent

    $3,069/mo

    Rent Zestimate®

    Find your next renter with Zillow Rental Manager. Plus, with online applications, you can quickly screen prospective tenants – for free.

    Learn more

    $3,069/mo

    Rent Zestimate®

    Refinance and save

    $3,325/mo

    Est. payment

    Refinancing to a lower rate could help reduce your monthly payments and save thousands over the life of the loan.

    See today's rates

    $3,325/mo

    Est. payment

    Explore your selling options

    Work with a Zillow partner agent

    Leverage their expertise and Zillow's premium Showcase listings to get your home seen by more buyers.

    Get started

    List with your own agent

    Get your home in front of millions of buyers by listing it on Zillow.

    Learn how to do it

    Sell it yourself

    Take full control of how buyers see your home on Zillow by listing For Sale by Owner (FSBO).

    List your home

    What's special

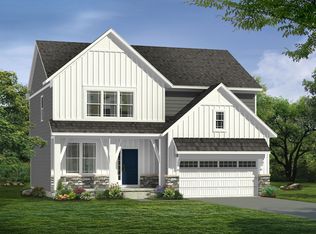

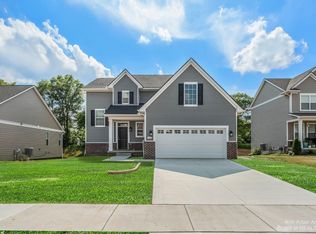
    Don't wait on new construction! This 3 bedroom, 2.1 bathroom Cape Cod features all of the finishes and amenities you've been looking for. Built in 2018, the home offers a modern floor plan and main floor primary bedroom, complete with ensuite bathroom. Modern hardwood plank flooring runs throughout the foyer, kitchen, dining, powder room, and the living room, which also features a fireplace. Gain access to the deck space through the dining area for warm weather entertaining or relaxation. The primary bedroom walk-in closet was recently upgraded with a custom storage system and offers ample space and organization. Head upstairs to find 2 more bedrooms, full bathroom, and a sizable loft space. In the basement, you'll find premium insulation, an egress window, rough plumbing for another full bathroom, and higher end mechnicals. Tie this all together with an included full appliance suite and 2 car garage! Call today for your private showing.

    This property is off market, which means it's not currently listed for sale or rent on Zillow. This may be different from what's available on other websites or public sources.
    Facts & features

    Interior

    Bedrooms & bathrooms
    • Bedrooms: 3
    • Bathrooms: 3
    • Full bathrooms: 2
    • 1/2 bathrooms: 1
    Heating
    • Forced air, Gas
    Cooling
    • Central
    Appliances
    • Included: Dishwasher, Dryer, Garbage disposal, Microwave, Range / Oven, Refrigerator, Washer
    Features
    • Flooring: Carpet, Hardwood
    • Basement: Yes
    Interior area
    • Total interior livable area: 1,919 sqft

    Property

    Parking
    • Total spaces: 2
    • Parking features: Garage - Attached
    Lot
    • Size: 6,969 sqft
    Details
    • Parcel number: F0611410003

    Construction

    Type & style
    • Home type: SingleFamily
    Condition
    • Year built: 2018

    Community & neighborhood

    Location
    • Region: Chelsea

    Other

    Other facts
    • Property Type: Residential
    • Appliances: Range/Oven, Dryer, Washer, Disposal, Refrigerator, Dishwasher, Microwave
    • Fireplace: One, Gas
    • Flooring: Carpet, Wood
    • Heat: Forced Air, Gas, Other
    • Homestead: Yes
    • Inside Features: Ceiling Fan(s), Sump Pump
    • Outside Features: Deck, Cable Available, Porch
    • Paved: Yes
    • Air Conditioning: Central
    • Sidewalk: Yes
    • Style: 1.5 Story
    • Master Bedroom: 18x13
    • Kitchen: 13X11
    • City or Township: Township
    • Kitchen Level: Entry
    • Master Bedroom Level: Entry
    • Living Room Level: Entry
    • Laundry Room Level: Entry
    • Fee Period: Quarterly
    • Dining Room Level: Entry
    • Dining Room_2: 11x10
    • Basement: Yes
    • Basement Type: Full, Daylight, Other
    • Garage Features: Attached, Door Opener, Electric
    • Water Type: Public
    • Sewer Type: Public
    • Garage: Yes
    • Assoc. Fee Includes: Snow Removal, Trash, Maintenance Grounds, Other
    • Road Type: Private Road
    • Style/Architecture: Cape Cod
    • 1st Floor Master: Yes
    • HOA: Yes
    • Frontage: 63 Feet

    Price history

    DateEventPrice
    5/10/2024Listing removed$410,000-1.2%$214/sqft
    Source: Realcomp II #2210067570 Report a problem
    10/6/2021Sold$415,000+1.2%$216/sqft
    Source: Public Record Report a problem
    8/27/2021Pending sale$410,000$214/sqft
    Source: Realcomp II #2210067570 Report a problem
    8/20/2021Listed for sale$410,000+12.4%$214/sqft
    Source: Realcomp II #2210067570 Report a problem
    6/13/2019Sold$364,900-1.4%$190/sqft
    Source: Public Record Report a problem
    4/6/2019Price change$369,900-5.1%$193/sqft
    Source: Norfolk Homes Report a problem
    12/29/2018Listed for sale$389,940$203/sqft
    Source: Norfolk Homes Report a problem

    Public tax history

    YearProperty taxesTax assessment
    2025$7,138 $225,100 +6.8%
    2024-- $210,700 +9.1%
    2023-- $193,100 +2.6%
    2022-- $188,200 +3.2%
    2021-- $182,300 -1.2%
    2020-- $184,500 +13.6%
    2019-- $162,400
    2018-- --

    Find assessor info on the county website

    Neighborhood: 48118

    Nearby schools

    GreatSchools rating
    Schools provided by the listing agent
    • District: Chelsea

    Source: The MLS. This data may not be complete. We recommend contacting the local school district to confirm school assignments for this home.

    Get a cash offer in 3 minutes
    Find out how much your home could sell for in as little as 3 minutes with a no-obligation cash offer.
    Estimated market value
    $502,400
    Get a cash offer in 3 minutes
    Find out how much your home could sell for in as little as 3 minutes with a no-obligation cash offer.
    Estimated market value
    $502,400