MOVE IN READY! Westin Homes NEW Construction (Dominion, Elevation B) This beautiful two-story home features 4 bedrooms and 3.5 bathrooms, centered around an island kitchen that opens to the family room and dining area. The first-floor primary suite offers a generous walk-in closet while an adjoining study is perfect for a home office. Upstairs, three bedrooms accompany a large game room, providing plenty of space for relaxation and recreation. A covered patio and an attached 2-car garage complete this thoughtfully designed home. Candela South offers new homes for sale in Richmond, Texas. The community is the perfect combination of small-town charm and easy access to big city conveniences. Take a stroll through Historic Richmond, visit the Imperial Farmer's Market and enjoy the outdoors at Brazos Bend State Park. Great restaurants, and local and big box retail offerings are all close by. Visit Candela South today to find your new home!
New construction
Price cut: $15K (8/5)
$463,508
118 Candlelight Ridge Ct, Richmond, TX 77406
4beds
2,600sqft
Single Family Residence
Built in 2026
5,627 Square Feet Lot
$452,600 Zestimate®
$178/sqft
$69/mo HOA
What's special
Two-story homeCovered patioGenerous walk-in closetFirst-floor primary suite
- 96 days
- 22
- 8
Zillow last checked:
Listing updated:
Listed by:
Tammy Fruge 281-674-9552,
Westin Homes
Source: HAR,MLS#: 55927674
Facts & features
Interior
Bedrooms & bathrooms
- Bedrooms: 4
- Bathrooms: 4
- Full bathrooms: 3
- 1/2 bathrooms: 1
Primary bedroom
- Level: First
- Area: 210
- Dimensions: 14x15
Bedroom
- Level: Second
- Area: 110
- Dimensions: 11x10
Bedroom
- Level: Second
- Area: 143
- Dimensions: 11x13
Bedroom
- Level: Second
- Area: 121
- Dimensions: 11x11
Other
- Level: First
Other
- Level: First
- Area: 130
- Dimensions: 10x13
Other
- Level: Second
Other
- Level: Second
Dining room
- Level: First
- Area: 90
- Dimensions: 9x10
Family room
- Level: First
- Area: 240
- Dimensions: 16x15
Game room
- Level: Second
- Area: 156
- Dimensions: 12x13
Kitchen
- Level: First
Primary bath
- Level: First
Utility room
- Level: First
Heating
- Natural Gas
Cooling
- Attic Fan, Ceiling Fan(s), Electric
Appliances
- Included: Disposal, Electric Oven, Microwave, Gas Range, Dishwasher
- Laundry: Electric Dryer Hookup, Washer Hookup
Features
- High Ceilings, 3 Bedrooms Up, En-Suite Bath, Primary Bed - 1st Floor, Walk-In Closet(s)
- Flooring: Carpet, Tile
- Windows: Insulated/Low-E windows
Interior area
- Total structure area: 2,600
- Total interior livable area: 2,600 sqft
Property
Parking
- Total spaces: 2
- Parking features: Attached
- Attached garage spaces: 2
Features
- Stories: 2
Lot
- Size: 5,627 Square Feet
- Features: Subdivided, 0 Up To 1/4 Acre
Details
- Parcel number: 2231030030350901
Construction
Type & style
- Home type: SingleFamily
- Architectural style: Traditional
- Property subtype: Single Family Residence
Materials
- Batts Insulation, Blown-In Insulation, Brick, Cement Siding, Stone
- Foundation: Slab
- Roof: Composition,Energy Star/Reflective Roof
Condition
- New construction: Yes
- Year built: 2026
Details
- Builder name: Westin Homes
Utilities & green energy
- Water: Water District
Green energy
- Green verification: Environments for Living
- Energy efficient items: Thermostat, Lighting, HVAC
Community & HOA
Community
- Subdivision: Candela South
HOA
- Has HOA: Yes
- Amenities included: Clubhouse, Dog Park, Fitness Center, Park, Party Room, Picnic Area, Playground, Pool, Splash Pad
- HOA fee: $825 annually
Location
- Region: Richmond
Financial & listing details
- Price per square foot: $178/sqft
- Date on market: 7/1/2026
- Listing terms: Cash,Conventional,FHA,VA Loan
Estimated market value
$452,600
$430,000 - $475,000
$2,640/mo
Price history
| Date | Event | Price |
|---|---|---|
| 8/5/2026 | Price change | $463,508-3.1%$178/sqft |
Source:  HAR #55927674 Report a problem HAR #55927674 Report a problem | ||
| 7/2/2026 | Listed for sale | $478,508$184/sqft |
Source: HAR #55927674 Report a problem | ||
Public tax history
Tax history is unavailable.
Monthly payment
Est. payment
Payment breakdown
Explore the cost of this home by adjusting the details. Changes won't be saved.Climate risks
Neighborhood: 77406
Nearby schools
Schools provided by the listing agent
- Elementary: Bentley Elementary School
- Middle: Briscoe Junior High School
- High: Foster High School
Source: HAR. This data may not be complete. We recommend contacting the local school district to confirm school assignments for this home.
- $2,5004 bd3 ba1.9k sqft110 Candlelight Ridge Ct, Richmond, TX 77406For Rent

- $46,100-- bd-- ba-- sqft118 Candelight Ridge Ct, Richmond, TX 77406Off Market
- $46,100-- bd-- ba-- sqft106 Candelight Ridge Ct, Richmond, TX 77406Off Market
- $46,100-- bd-- ba-- sqft122 Candelight Ridge Ct, Richmond, TX 77406Off Market
Similar homes
- $539,5114 bd4 ba3.1k sqft326 Mercury Sky Rd, Richmond, TX 77406New Construction
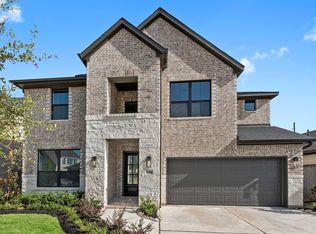 MLS ID #39842630, Tammy Fruge, Westin Homes. HAR
 - $454,5704 bd4 ba2.6k sqft427 Twilight Meadow Way, Richmond, TX 77406New Construction
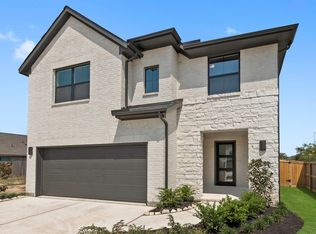 MLS ID #56378595, Tammy Fruge, Westin Homes. HAR
 - $474,4434 bd4 ba2.6k sqft8327 Seasonal Solstice Trl, Richmond, TX 77406New Construction
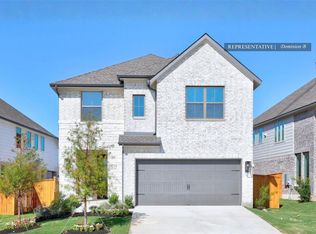 MLS ID #30292178, Tammy Fruge, Westin Homes. HAR
 - $449,8434 bd4 ba2.6k sqft26750 Dazzling Sky Dr, Richmond, TX 77406New Construction
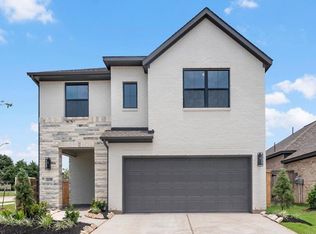 MLS ID #66040872, Tammy Fruge, Westin Homes. HAR
