Skip main navigation
Accepting backups
  • $375,000

    118 Cannon Ridge Drive #118, Watertown, CT 06795

    3beds
    1,571sqft
    : 
    $3,425/mo
    Get pre-qualified
    Condominium, Townhouse
    Built in 1988
    -- sqft lot
    $375,700 Zestimate®
    $239/sqft
    $649/mo HOA

    What's special

    Large deckBeautifully updated three-bedroom condoWalk-in closetNewer stainless-steel appliancesPrivate primary bedroom suiteUpdated flooringFlexible floor plan
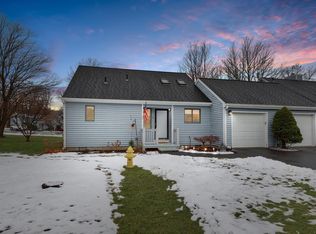
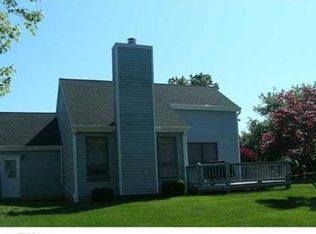
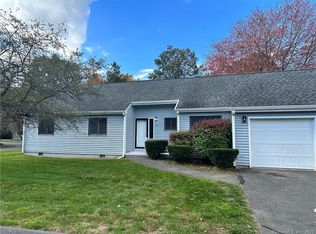
    Welcome to this beautifully updated three-bedroom condo in the highly desirable Artillery Hill complex! Offering a flexible floor plan, this home can live like a ranch or a townhouse. The first floor features two bedrooms, a full bath, a spacious living room with a fireplace, and an updated kitchen with quartz countertops and newer stainless-steel appliances. Upstairs, the private primary bedroom suite includes its own updated full bath and walk-in closet. Additional improvements include updated flooring and mechanicals. Enjoy outdoor entertaining on the large deck, plus a one-car garage with additional storage above. Ideally situated in one of the complex's most desirable locations on a quiet cul-de-sac, this move-in-ready condo offers comfort flexibility and style a wonderful place to call home!
    16 days
    283
    23

    Likely to sell faster than

    Zillow last checked:

    Listing updated:

    Listed by:

    Ken Demirs (860)483-1107,

    Regency Real Estate, LLC 860-945-9868

    Source: Smart MLS,MLS#: 24198416MLS Logo

      Facts & features

      Interior

      Bedrooms & bathrooms
      • Bedrooms: 3
      • Bathrooms: 2
      • Full bathrooms: 2
      Primary bedroom
      • Features: Full Bath, Walk-In Closet(s), Wall/Wall Carpet
      • Level: Upper
      • Area: 208 Square Feet
      • Dimensions: 13 x 16
      Bedroom
      • Features: Wall/Wall Carpet
      • Level: Main
      • Area: 204 Square Feet
      • Dimensions: 12 x 17
      Bedroom
      • Features: Wall/Wall Carpet
      • Level: Main
      • Area: 143 Square Feet
      • Dimensions: 11 x 13
      Dining room
      • Features: Sliders, Laminate Floor
      • Level: Main
      • Area: 88 Square Feet
      • Dimensions: 8 x 11
      Kitchen
      • Features: Remodeled, Quartz Counters, Laminate Floor
      • Level: Main
      • Area: 156 Square Feet
      • Dimensions: 12 x 13
      Living room
      • Features: Fireplace, Laminate Floor
      • Level: Main
      • Area: 210 Square Feet
      • Dimensions: 14 x 15
      Heating
      • Forced Air, Electric
      Cooling
      • Central Air
      Appliances
      • Included: Electric Range, Oven/Range, Microwave, Refrigerator, Dishwasher, Washer, Dryer, Electric Water Heater, Water Heater
      • Laundry: Upper Level
      Features
      • Wired for Data
      • Doors: Storm Door(s)
      • Windows: Thermopane Windows
      • Basement: Crawl Space,Unfinished
      • Attic: Crawl Space,Storage,Access Via Hatch
      • Number of fireplaces: 1
      • Common walls with other units/homes: End Unit
      Interior area
      • Total structure area: 1,571
      • Total interior livable area: 1,571 sqft
      • Finished area above ground: 1,571

      Property

      Parking
      • Total spaces: 1
      • Parking features: Attached, Garage Door Opener
      • Attached garage spaces: 1
      Features
      • Stories: 2
      • Patio & porch: Deck
      • Has private pool: Yes
      • Pool features: In Ground
      Details
      • Parcel number: 913039
      • Zoning: R125

      Construction

      Type & style
      • Home type: Condo
      • Architectural style: Ranch,Townhouse
      • Property subtype: Condominium, Townhouse
      • Attached to another structure: Yes
      Materials
      • Clapboard
      Condition
      • New construction: No
      • Year built: 1988

      Utilities & green energy

      • Sewer: Public Sewer
      • Water: Public
      Green energy
      • Energy efficient items: Doors, Windows

      Community & HOA

      Community
      • Features: Golf, Lake, Park, Private School(s)
      HOA
      • Has HOA: Yes
      • Amenities included: Pool, Tennis Court(s), Management
      • Services included: Maintenance Grounds, Snow Removal, Pool Service, Road Maintenance, Insurance
      • HOA fee: $649 monthly
      Location
      • Region: Watertown

      Financial & listing details

      • Price per square foot: $239/sqft
      • Tax assessed value: $176,330
      • Annual tax amount: $5,297
      • Date on market: 8/17/2026

        Estimated market value

        $375,700

        $357,000 - $394,000

        $2,538/mo

        Price history

        DateEventPrice
        8/17/2026Listed for sale$375,000+38.9%$239/sqft
        Source: Smart MLS #24198416 Report a problem
        8/4/2023Sold$270,000+0.8%$172/sqft
        Source: Smart MLS #170577629 Report a problem
        6/16/2023Listed for sale$267,900$171/sqft
        Source: Smart MLS #170577629 Report a problem

        Public tax history

        Tax history is unavailable.

        Monthly payment

        Est. payment

        Payment breakdown

        Explore the cost of this home by adjusting the details. Changes won't be saved.
        All calculations are estimates and provided by Zillow, Inc. for informational purposes only. Actual amounts may vary.
        HOA fees may include property taxes on listings classified as Co-Ops. Contact the listing agent and/or owner for fee details.
        See how much you could borrow to make a competitive offer.

        Climate risks

        Neighborhood: 06795

        Getting around

        5 / 100
        Car-Dependent
        11 / 100
        Somewhat Bikeable

        Nearby schools

        GreatSchools rating
        Schools provided by the listing agent
        • Elementary: Fletcher W. Judson
        • Middle: Swift
        • High: Watertown

        Source: Smart MLS. This data may not be complete. We recommend contacting the local school district to confirm school assignments for this home.

        A local agent can set up tours, give advice and negotiate with sellers.

        Browse local experts