Skip main navigation
Sold-co-op by mls member
  • $360,000

    118 Capri Dr, Mankato, MN 56001

    4beds
    2,624sqft
    Single Family Residence
    Built in 1961
    0.62 Acres Lot
    $-- Zestimate®
    $137/sqft
    $1,970 Estimated rent

    Home value

    Not available

    Estimated sales range

    Not available

    $1,970/mo

    Zestimate® history
    Loading
    Loading...

    Owner options

    List your home for rent

    $1,970/mo

    Rent Zestimate®

    Find your next renter with Zillow Rental Manager. Plus, with online applications, you can quickly screen prospective tenants – for free.

    Learn more

    $1,970/mo

    Rent Zestimate®

    Refinance and save

    $2,217/mo

    Est. payment

    Refinancing to a lower rate could help reduce your monthly payments and save thousands over the life of the loan.

    See today's rates

    $2,217/mo

    Est. payment

    Explore your selling options

    Work with a Zillow partner agent

    Leverage their expertise and Zillow's premium Showcase listings to get your home seen by more buyers.

    Get started

    List with your own agent

    Get your home in front of millions of buyers by listing it on Zillow.

    Learn how to do it

    Sell it yourself

    Take full control of how buyers see your home on Zillow by listing For Sale by Owner (FSBO).

    List your home

    What's special

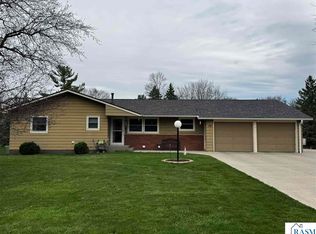
    Restored original hardwood floorsShed for extra storageBeautifully landscaped yardFloor-to-ceiling tempered glass windowStainless steel appliancesSubway tile backsplashGranite countertops
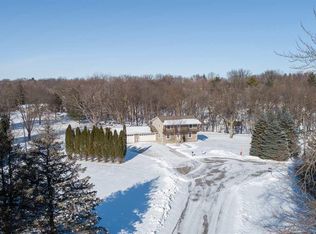
    Don't miss out on this remarkable walkout ranch located on over half an acre, nestled on a corner lot in a quiet cul-de-sac within Southview Heights #2 Subdivision. This immaculate home has been beautifully maintained and thoughtfully updated throughout. The main level features restored original hardwood floors (2020), a spacious living room with a floor-to-ceiling tempered glass window offering stunning views of the backyard, and a well-appointed kitchen complete with informal dining, granite countertops, subway tile backsplash, stainless steel appliances, pantry, and generous cabinet and counter space. Just off the kitchen, you'll find a mudroom with access to the attached 2-stall garage. Three spacious bedrooms and a full bath complete the main level. The finished walkout lower level (updated in 2016) includes durable LVP flooring, a large family room, a 4th bedroom, a half bath, laundry area, and plenty of storage in the oversized utility room. Step outside to enjoy a 3-season porch and a patio perfect for entertaining or relaxing. The beautifully landscaped yard includes a shed for extra storage. Updates and features include: New roof (2023), New windows (2024), Granite countertops & subway tile backsplash (2020), Interior paint throughout (2020), New ceiling fans with remotes in bedrooms (2025), Custom closet organizers in every bedroom, Furnace (2018) & water heater (2022), Appliances: Range & microwave (2018), dishwasher (2022), refrigerator (2023), Landscaping & retaining wall (2014), Mudroom addition (2016). Every corner of this home has been carefully cared for and updated so you can move right in. Come see why this one is a true gem—you won’t want to leave!

    Zillow last checked:

    Listing updated:

    Listed by:

    ZAC MURRA,

    American Way Realty

    Bought with:

    Bruce Tanhoff

    True Real Estate

    Source: RASM,MLS#: 7037226MLS Logo

    Facts & features

    Interior

    Bedrooms & bathrooms
    • Bedrooms: 4
    • Bathrooms: 2
    • Full bathrooms: 1
    • 3/4 bathrooms: 1
    • Main level bathrooms: 2
    • Main level bedrooms: 4
    Bedroom
    • Level: Main
    • Area: 133.32
    • Dimensions: 10.1 x 13.2
    Bedroom 1
    • Level: Main
    • Area: 190.08
    • Dimensions: 14.4 x 13.2
    Bedroom 2
    • Level: Main
    • Area: 138.51
    • Dimensions: 10.11 x 13.7
    Bedroom 3
    • Level: Lower
    • Area: 189.97
    • Dimensions: 15.7 x 12.1
    Dining room
    • Features: Combine with Kitchen
    • Level: Main
    • Area: 108.15
    • Dimensions: 10.5 x 10.3
    Family room
    • Level: Lower
    • Area: 377.52
    • Dimensions: 31.2 x 12.1
    Kitchen
    • Level: Main
    • Area: 134.93
    • Dimensions: 13.1 x 10.3
    Living room
    • Level: Main
    • Area: 224.4
    • Dimensions: 17 x 13.2
    Heating
    • Forced Air, Natural Gas
    Cooling
    • Central Air
    Appliances
    • Included: Dishwasher, Dryer, Microwave, Range, Refrigerator, Washer, Gas Water Heater, Water Softener Owned
    Features
    • Ceiling Fan(s), Eat-In Kitchen, Bath Description: 3/4 Basement
    • Flooring: Hardwood
    • Basement: Daylight/Lookout Windows,Egress Windows,Sump Pump,Walk-Out Access,Block,Full
    • Has fireplace: No
    Interior area
    • Total structure area: 2,112
    • Total interior livable area: 2,624 sqft
    • Finished area above ground: 1,312
    • Finished area below ground: 800

    Property

    Parking
    • Total spaces: 2
    • Parking features: Attached, Garage Door Opener
    • Attached garage spaces: 2
    Features
    • Levels: One
    • Stories: 1
    • Patio & porch: Patio
    Lot
    • Size: 0.62 Acres
    • Dimensions: 27,007
    Details
    • Additional structures: Storage Shed
    • Foundation area: 1312
    • Parcel number: R01.09.30.151.004
    • Other equipment: Sump Pump

    Construction

    Type & style
    • Home type: SingleFamily
    • Property subtype: Single Family Residence
    Materials
    • Frame/Wood, Metal Siding
    • Roof: Asphalt
    Condition
    • Previously Owned
    • New construction: No
    • Year built: 1961

    Utilities & green energy

    • Sewer: City
    • Water: Public

    Community & HOA

    Location
    • Region: Mankato

    Financial & listing details

    • Price per square foot: $137/sqft
    • Tax assessed value: $167,100
    • Annual tax amount: $2,862
    • Date on market: 5/27/2025
    • Listing terms: Cash,Conventional,DVA,FHA

    Price history

    DateEventPrice
    5/23/2025Sold$360,000+2.9%$137/sqft
    Source: RASM #7037226 Report a problem
    4/24/2025Pending sale$350,000$133/sqft
    Source: NorthstarMLS as distributed by MLS GRID #6706655 Report a problem
    4/21/2025Listed for sale$350,000+116.2%$133/sqft
    Source: RASM #7037226 Report a problem
    4/19/2013Sold$161,900+7.9%$62/sqft
    Source: Lake Superior Area Realtors as distributed by MLS GRID #2003140 Report a problem
    2/15/2013Listed for sale$150,000$57/sqft
    Source: JBeal Homes Inc #7001441 Report a problem

    Public tax history

    YearProperty taxesTax assessment
    2016$13 -8.5%$167,100 +4.3%
    2015$14 -99%$160,200 -66.7%
    2014$1,358 $480,600 +200%
    2013-- $160,200
    2012-- $160,200 -1.7%
    2011-- $163,000 +8.6%
    2010-- $150,100
    Find assessor info on the county website

    Neighborhood: 56001

    Nearby schools

    GreatSchools rating
    Schools provided by the listing agent
    • District: Mankato #77

    Source: RASM. This data may not be complete. We recommend contacting the local school district to confirm school assignments for this home.

    Get pre-qualified for a loan
    At Zillow Home Loans, we can pre-qualify you in as little as 5 minutes with no impact to your credit score.

    An equal housing lender. NMLS #10287.