Skip main navigation
Closed
  • Tax assessed value
    $1,810,000

    118 Capstone Court, Napa, CA 94559

    4beds
    2,416sqft
    Single Family Residence
    Built in 2002
    0.33 Acres Lot
    $1,726,800 Zestimate®
    $749/sqft
    $5,940 Estimated rent

    Home value

    $1,726,800

    $1.54M - $1.93M

    $5,940/mo

    Zestimate® history
    Loading
    Loading...

    Owner options

    List your home for rent

    $5,940/mo

    Rent Zestimate®

    Find your next renter with Zillow Rental Manager. Plus, with online applications, you can quickly screen prospective tenants – for free.

    Learn more

    $5,940/mo

    Rent Zestimate®

    Refinance and save

    $11,373/mo

    Est. payment

    Refinancing to a lower rate could help reduce your monthly payments and save thousands over the life of the loan.

    See today's rates

    $11,373/mo

    Est. payment

    Explore your selling options

    Work with a Zillow partner agent

    Leverage their expertise and Zillow's premium Showcase listings to get your home seen by more buyers.

    Get started

    List with your own agent

    Get your home in front of millions of buyers by listing it on Zillow.

    Learn how to do it

    Sell it yourself

    Take full control of how buyers see your home on Zillow by listing For Sale by Owner (FSBO).

    List your home

    What's special

    Sweeping viewsGourmet kitchenQuiet hilly courtVadara calacatta blanco countertopsSleek italian aria pullsCustom walnut cabinetrySun-soaked terraces
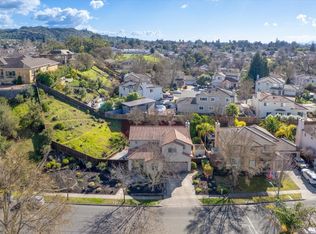
    Welcome to Villa Capstone, blending European elegance with modern luxury. Located at the end of a quiet, hilly court in East Napa, this home is a private retreat with every detail curated to offer luxury and privacy without sacrificing neighborhood charm. Inside, distressed European white oak engineered hardwood (radiant) floors set a tone of understated elegance and comfort. The gourmet kitchen features custom walnut cabinetry, Vadara Calacatta Blanco countertops, sleek Italian Aria pulls, and top-of-the-line Cafe appliances. The living room centers around a beautifully crafted Montigo Prestige fireplace, framed by a Virginia Mist honed granite slab, creating warmth and character in the heart of the home. Step outside, and the open-concept living area flows seamlessly to sun-soaked terraces, perfect for al fresco dining, poolside relaxation, or stargazing on quiet Napa evenings. AG Millworks bi-fold doors extend the indoors to the outdoors, inviting natural light and cool breeze from the Bay. Up the path, Villa Capstone's best-kept secret awaits: a knoll offering sweeping views and the perfect spot for sunset dinners. Villa Capstone offers more than a home, it's a lifestyle, with a perfect mix of luxury, privacy, and neighborhood living.

    Zillow last checked:

    Listing updated:

    Listed by:

    Florence Ropelewski DRE #02038627 707-205-0136,

    L'AGENCE Napa Valley 707-205-0136

    Bought with:

    Dalton Goo, DRE #02204853

    Compass

    Source: BAREIS,MLS#: 324076138MLS LogoOriginating MLS: Napa

    Facts & features

    Interior

    Bedrooms & bathrooms
    • Bedrooms: 4
    • Bathrooms: 3
    • Full bathrooms: 3
    Rooms
    • Room types: Dining Room, Family Room, Kitchen, Laundry, Living Room, Master Bathroom, Master Bedroom, Office
    Primary bedroom
    • Features: Balcony, Sitting Area
    Bedroom
    • Level: Main,Upper
    Primary bathroom
    • Features: Closet, Double Vanity, Quartz, Shower Stall(s), Soaking Tub, Tile, Walk-In Closet(s), Window
    Bathroom
    • Features: Quartz, Window
    • Level: Main,Upper
    Dining room
    • Features: Formal Area
    • Level: Main
    Family room
    • Level: Main
    Kitchen
    • Features: Kitchen Island, Kitchen/Family Combo, Pantry Closet, Quartz Counter
    • Level: Main
    Living room
    • Features: Cathedral/Vaulted
    • Level: Main
    Heating
    • Central, Fireplace(s), Radiant Floor
    Cooling
    • Ceiling Fan(s), Central Air, MultiZone
    Appliances
    • Included: Built-In Gas Range, Built-In Refrigerator, Dishwasher, Disposal, Gas Plumbed, Range Hood, Microwave, Tankless Water Heater
    • Laundry: Hookups Only, Inside Room, Upper Level
    Features
    • Cathedral Ceiling(s)
    • Flooring: Carpet, Tile, Wood
    • Windows: Dual Pane Full
    • Has basement: No
    • Number of fireplaces: 1
    • Fireplace features: Family Room, Insert
    Interior area
    • Total structure area: 2,416
    • Total interior livable area: 2,416 sqft

    Property

    Parking
    • Total spaces: 4
    • Parking features: Attached, Garage Door Opener, Garage Faces Front, Paved
    • Attached garage spaces: 2
    • Has uncovered spaces: Yes
    Features
    • Levels: Two
    • Stories: 2
    • Exterior features: Balcony
    • Pool features: In Ground, Pool/Spa Combo, Solar Heat
    • Spa features: In Ground
    • Fencing: Full,Wood
    • Has view: Yes
    • View description: City, Hills
    Lot
    • Size: 0.33 Acres
    • Features: Auto Sprinkler F&R, Court, Landscaped, Landscape Front, Street Lights
    Details
    • Additional structures: Pool House
    • Parcel number: 046702037000
    • Special conditions: Standard

    Construction

    Type & style
    • Home type: SingleFamily
    • Architectural style: Mediterranean
    • Property subtype: Single Family Residence
    Materials
    • Stucco
    • Foundation: Slab
    • Roof: Cement,Tile
    Condition
    • Year built: 2002

    Utilities & green energy

    • Electric: 220 Volts, Photovoltaics Third-Party Owned
    • Sewer: Public Sewer
    • Water: Public
    • Utilities for property: Public
    Green energy
    • Energy generation: Solar

    Community & HOA

    Community
    • Security: Carbon Monoxide Detector(s), Fire Alarm, Smoke Detector(s)
    HOA
    • Has HOA: No
    Location
    • Region: Napa

    Financial & listing details

    • Price per square foot: $749/sqft
    • Tax assessed value: $1,810,000
    • Annual tax amount: $21,192
    • Date on market: 9/25/2024
    • Road surface type: Paved

    Price history

    DateEventPrice
    12/10/2024Sold$1,810,000-3.5%$749/sqft
    Source: BAREIS #324076138 Report a problem
    11/28/2024Pending sale$1,875,000$776/sqft
    Source: BAREIS #324076138 Report a problem
    11/15/2024Contingent$1,875,000$776/sqft
    Source: BAREIS #324076138 Report a problem
    10/16/2024Price change$1,875,000-1.1%$776/sqft
    Source: BAREIS #324076138 Report a problem
    9/25/2024Listed for sale$1,895,000+567.3%$784/sqft
    Source: BAREIS #324076138 Report a problem
    4/17/2019Sold$284,000-23.8%$118/sqft
    Source: Public Record Report a problem
    6/30/2000Sold$372,500$154/sqft
    Source: Public Record Report a problem

    Public tax history

    YearProperty taxesTax assessment
    2025$21,192 +176.4%$1,810,000 +188.9%
    2024$7,666 +1.9%$626,437 +2.2%
    2023$7,524 +1.6%$612,815 +2.2%
    2022$7,409 +1.4%$599,564 +2%
    2021$7,306 +0.7%$587,809 +1%
    2020$7,253 +2.1%$581,783 +2%
    2019$7,102 +1.4%$570,377 +2%
    2018$7,005 +2.1%$559,194 +2%
    2017$6,864 +2%$548,230 +2%
    2016$6,729 +6.8%$537,481 +1.5%
    2015$6,298 +1.5%$529,408 +2%
    2014$6,202 +0.4%$519,038 +0.5%
    2013$6,180 +2.7%$516,693 +2%
    2012$6,016 +1.5%$506,562 +2%
    2011$5,926 +2.5%$496,630 +0.8%
    2010$5,783 -1.8%$492,919 -0.2%
    2009$5,889 +3.5%$494,089 +2%
    2008$5,690 +2.3%$484,402 +2%
    2007$5,562 +13%$474,904 +9.9%
    2006$4,923 $432,259 +2%
    2005-- $423,784 +4.2%
    2004-- $406,652 +1.9%
    2003-- $399,200 +3%
    2002-- $387,452 +2%
    2001$4,106 $379,855 +410.6%
    2000-- $74,400
    Find assessor info on the county website

    Neighborhood: Shurtleff

    Nearby schools

    GreatSchools rating
    Get a cash offer in 3 minutes
    Find out how much your home could sell for in as little as 3 minutes with a no-obligation cash offer.
    Estimated market value
    $1,726,800
    Get a cash offer in 3 minutes
    Find out how much your home could sell for in as little as 3 minutes with a no-obligation cash offer.
    Estimated market value
    $1,726,800