Skip main navigation
Off market
Street View
  • $1,687,400

    118 Carlton Dr, Chadds Ford, PA 19317

    5beds
    8,242sqft
    SingleFamily
    Built in 2005
    2.03 Acres Lot
    $1,687,400 Zestimate®
    $205/sqft
    $5,097 Estimated rent

    Home value

    $1,687,400

    $1.54M - $1.86M

    $5,097/mo

    Zestimate® history
    Loading
    Loading...

    Owner options

    List your home for rent

    $5,097/mo

    Rent Zestimate®

    Find your next renter with Zillow Rental Manager. Plus, with online applications, you can quickly screen prospective tenants – for free.

    Learn more

    $5,097/mo

    Rent Zestimate®

    Refinance and save

    $8,843/mo

    Est. payment

    Refinancing to a lower rate could help reduce your monthly payments and save thousands over the life of the loan.

    See today's rates

    $8,843/mo

    Est. payment

    Explore your selling options

    Work with a Zillow partner agent

    Leverage their expertise and Zillow's premium Showcase listings to get your home seen by more buyers.

    Get started

    List with your own agent

    Get your home in front of millions of buyers by listing it on Zillow.

    Learn how to do it

    Sell it yourself

    Take full control of how buyers see your home on Zillow by listing For Sale by Owner (FSBO).

    List your home

    What's special

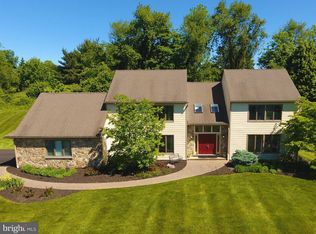
    This home is an entertainer's dream. Set on a stunning two-acre lot, in the much-desired Carlton South Gate neighborhood of Chadds Ford, sits this beautifully maintained custom-built colonial on a quiet cul-de-sac. This home was masterfully designed for entertaining and features endless high-end amenities throughout. Enter into a grand foyer and immediately notice the beautiful hardwood floors and views out back. The first floor boasts a formal living room, a private home office through French doors with gas fireplace and deck access, formal powder room, walk in hall closet and storage closet, all to the right of the main foyer. To the left of the foyer is a formal dining room with custom millwork and tray ceiling that leads to a butler's pantry with Sub-Zero wine cooler, ice maker and Asko dishwasher. A spacious Chef's kitchen with high-end commercial appliances features a 6-burner Wolf dual fuel range, wall oven, warming drawer, microwave, Sub-Zero fridge and freezer, Asko dishwasher, custom cabinets, large center island, granite countertops and walk-in pantry. An attached morning room adjoins the kitchen and sunken family room with stone gas fireplace, offering lots of natural light from the numerous windows and doors that open to a sprawling Trex deck that provides plenty of space and privacy to enjoy the outdoors. Located off the kitchen is the informal powder room and a mudroom with access from a side entry and garage. Front and back staircases lead up to a luxurious primary retreat with a large vaulted ceiling, walk-in closet with custom shelving, marble bath with glass block walk-in shower, jetted soaking tub, double sink vanity and radiant heated floor. There are an additional four guest suites ~ all with private Kohler baths and walk-in closets. A spacious laundry room and walk-in hall closet complete the second level. An unfinished walk-up attic provides endless storage or future expansion possibilities. The finished walk-out lower level features a game room with built-in bar, sound-proof theater with tiered seating, separate fitness room, media area, music room, powder room and storage areas. Head to the walk-out and find a patio, hot tub and covered grotto area for additional entertaining. Attached is an oversized 3 car garage with room for lifts. This professionally landscaped home overlooks 100+ acres of preserved open space and offers solitude and privacy while enjoying close proximity to shopping, dining, Longwood Gardens, Winterthur Museum, Wilmington and Philadelphia. See additional documentation for detailed list of Amenities & Updates.

    This property is off market, which means it's not currently listed for sale or rent on Zillow. This may be different from what's available on other websites or public sources.

    Facts & features

    Interior

    Bedrooms & bathrooms
    • Bedrooms: 5
    • Bathrooms: 8
    • Full bathrooms: 5
    • 1/2 bathrooms: 3
    Heating
    • Forced air, Radiant, Propane / Butane
    Cooling
    • Central
    Features
    • Has fireplace: Yes
    Interior area
    • Total interior livable area: 8,242 sqft

    Property

    Parking
    • Total spaces: 3
    • Parking features: Garage - Attached
    Features
    • Exterior features: Stucco
    Lot
    • Size: 2.03 Acres
    Details
    • Parcel number: 620403141000

    Construction

    Type & style
    • Home type: SingleFamily
    • Architectural style: Conventional
    Condition
    • Year built: 2005

    Community & HOA

    HOA
    • Has HOA: Yes
    • HOA fee: $50 monthly
    Location
    • Region: Chadds Ford

    Financial & listing details

    • Price per square foot: $205/sqft
    • Tax assessed value: $530,000
    • Annual tax amount: $22,479

    Price history

    DateEventPrice
    7/30/2021Sold$1,198,000-5.7%$145/sqft
    Source: Bright MLS #PACT536540 Report a problem
    5/26/2021Pending sale$1,270,000$154/sqft
    Source: Patterson Schwartz #PACT536540 Report a problem
    5/19/2021Listed for sale$1,270,000+916%$154/sqft
    Source: Patterson Schwartz #PACT536540 Report a problem
    11/30/2015Sold$125,000-93%$15/sqft
    Source: Public Record Report a problem
    8/12/2005Sold$1,795,449$218/sqft
    Source: Public Record Report a problem

    Public tax history

    YearProperty taxesTax assessment
    2025$22,479 +1.7%$530,000
    2024$22,101 +4.3%$530,000
    2023$21,193 +1.3%$530,000
    2022$20,928 +2%$530,000
    2021$20,523 +362.7%$530,000
    2020$4,436 -77.3%$530,000
    2019$19,566 +7.2%$530,000
    2018$18,257 +9257.5%$530,000 -6.4%
    2017$195 -92.6%$566,400
    2016$2,627 $566,400
    2015$2,627 $566,400
    2014$2,627 $566,400
    2013-- $566,400 -14.5%
    2012-- $662,500
    2011-- $662,500
    2010-- $662,500 -39.3%
    2009-- $1,091,630
    2008-- $1,091,630 -12.8%
    2007-- $1,252,220 +1071.5%
    2006-- $106,890
    Find assessor info on the county website

    Neighborhood: 19317

    Nearby schools

    GreatSchools rating
    Schools provided by the listing agent
    • District: Kennett Consolidated

    Source: The MLS. This data may not be complete. We recommend contacting the local school district to confirm school assignments for this home.

    Get a cash offer in 3 minutes
    Find out how much your home could sell for in as little as 3 minutes with a no-obligation cash offer.
    Estimated market value
    $1,687,400
    Get a cash offer in 3 minutes
    Find out how much your home could sell for in as little as 3 minutes with a no-obligation cash offer.
    Estimated market value
    $1,687,400