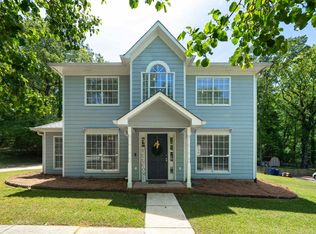
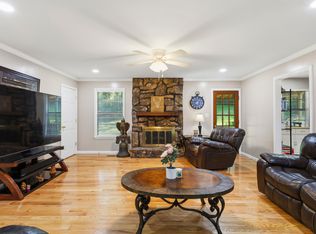
Step into a home that feels brand new! This 3-bedroom, 2.5-bathroom residence spans 1,560 square feet of meticulously refreshed living space. The vibe is modern and serene, featuring a primary suite that has been completely transformed with updated flooring, fresh paint, and a spa-like bathroom boasting new vanities and mirrors. The attention to detail is evident throughout, from the crisp new sheetrock to the interior and exterior paint completed in 2025. Whether you're hosting a summer dinner or enjoying a quiet evening, the seamless flow and updated finishes create an atmosphere of effortless luxury. Outside, the fresh exterior paint gives the home a sharp, sophisticated curb appeal that stands out in the neighborhood. Every inch of this home has been touched with care, offering a turnkey lifestyle where all you have to do is move in and start making memories. SYSTEMS: Roof - October 2025 ; HVAC- Jan. 2026; Water Heater - 2015
Contingent
Price cut: $10K (7/14)
$299,999
118 Carriage Dr, Alabaster, AL 35114
3beds
1,560sqft
Single Family Residence
Built in 1990
0.36 Acres Lot
$296,800 Zestimate®
$192/sqft
$-- HOA
What's special
Updated flooringCrisp new sheetrockSpa-like bathroomNew vanities and mirrors
- 134 days
- 122
- 1
Zillow last checked:
Listing updated:
Listed by:
Joseph Daley 205-475-2469,
Keller Williams Metro South
Source: GALMLS,MLS#: 21452338
Facts & features
Interior
Bedrooms & bathrooms
- Bedrooms: 3
- Bathrooms: 3
- Full bathrooms: 2
- 1/2 bathrooms: 1
Rooms
- Room types: Bedroom, Dining Room, Bathroom, Half Bath (ROOM), Kitchen, Master Bathroom, Master Bedroom
Primary bedroom
- Level: Second
Bedroom 1
- Level: Second
Bedroom 2
- Level: Second
Primary bathroom
- Level: Second
Bathroom 1
- Level: First
Dining room
- Level: First
Kitchen
- Features: Stone Counters, Eat-in Kitchen, Pantry
- Level: First
Living room
- Level: First
Basement
- Area: 0
Heating
- Central, Electric
Cooling
- Central Air, Electric, Heat Pump, Ceiling Fan(s)
Appliances
- Included: Dishwasher, Electric Oven, Refrigerator, Stove-Electric, Electric Water Heater
- Laundry: Electric Dryer Hookup, Washer Hookup, Main Level, Laundry Room, Laundry (ROOM), Yes
Features
- None, Smooth Ceilings, Linen Closet, Tub/Shower Combo, Walk-In Closet(s)
- Flooring: Laminate, Tile
- Windows: Double Pane Windows
- Attic: Other,Yes
- Number of fireplaces: 1
- Fireplace features: Brick (FIREPL), Living Room, Wood Burning
Interior area
- Total interior livable area: 1,560 sqft
- Finished area above ground: 1,560
- Finished area below ground: 0
Video & virtual tour
Property
Parking
- Total spaces: 2
- Parking features: Attached, Driveway, Garage Faces Side
- Attached garage spaces: 2
- Has uncovered spaces: Yes
Features
- Levels: One and One Half
- Stories: 1.5
- Patio & porch: Covered, Screened, Patio, Porch Screened
- Pool features: None
- Has view: Yes
- View description: None
- Waterfront features: No
Lot
- Size: 0.36 Acres
- Features: Interior Lot, Subdivision
Details
- Additional structures: Storage
- Parcel number: 235160001012.020
- Special conditions: N/A
Construction
Type & style
- Home type: SingleFamily
- Property subtype: Single Family Residence
Materials
- Other
- Foundation: Slab
Condition
- Year built: 1990
Utilities & green energy
- Water: Public
- Utilities for property: Sewer Connected
Community & HOA
Community
- Subdivision: Carriage Hill
Location
- Region: Alabaster
Financial & listing details
- Price per square foot: $192/sqft
- Tax assessed value: $270,430
- Annual tax amount: $1,420
- Price range: $300K - $300K
- Date on market: 5/8/2026
- Road surface type: Paved
Estimated market value
$296,800
$282,000 - $312,000
$1,813/mo
Price history
| Date | Event | Price |
|---|---|---|
| 8/21/2026 | Contingent | $299,999$192/sqft |
Source:  GALMLS #21452338 Report a problem GALMLS #21452338 Report a problem | ||
| 7/14/2026 | Price change | $299,999-3.2%$192/sqft |
Source: GALMLS #21452338 Report a problem | ||
| 7/9/2026 | Price change | $309,999-1.6%$199/sqft |
Source: GALMLS #21452338 Report a problem | ||
| 7/6/2026 | Price change | $314,9990%$202/sqft |
Source: GALMLS #21452338 Report a problem | ||
| 6/22/2026 | Price change | $315,000-2.3%$202/sqft |
Source: GALMLS #21452338 Report a problem | ||
| 6/15/2026 | Price change | $322,499-0.8%$207/sqft |
Source: GALMLS #21452338 Report a problem | ||
| 5/8/2026 | Listed for sale | $324,999+60.5%$208/sqft |
Source: GALMLS #21452338 Report a problem | ||
| 7/17/2020 | Sold | $202,500+1.3%$130/sqft |
Source: GALMLS #885792 Report a problem | ||
| 7/17/2020 | Pending sale | $199,900$128/sqft |
Source: eXp Realty, LLC #885792 Report a problem | ||
| 7/17/2020 | Listed for sale | $199,900$128/sqft |
Source: eXp Realty, LLC #885792 Report a problem | ||
| 7/16/2020 | Pending sale | $199,900$128/sqft |
Source: eXp Realty, LLC #885792 Report a problem | ||
| 7/15/2020 | Listed for sale | $199,900$128/sqft |
Source: eXp Realty, LLC #885792 Report a problem | ||
| 6/15/2020 | Pending sale | $199,900$128/sqft |
Source: eXp Realty, LLC #885792 Report a problem | ||
| 6/10/2020 | Listed for sale | $199,900+10.4%$128/sqft |
Source: eXp Realty, LLC #885792 Report a problem | ||
| 5/23/2019 | Sold | $181,000+0.6%$116/sqft |
Source: GALMLS #845932 Report a problem | ||
| 4/12/2019 | Pending sale | $179,900$115/sqft |
Source: Keller Williams Realty Hoover #845932 Report a problem | ||
| 4/8/2019 | Listed for sale | $179,900+24.5%$115/sqft |
Source: Keller Williams Realty Hoover #845932 Report a problem | ||
| 5/6/2011 | Sold | $144,500-3.6%$93/sqft |
Source: Public Record Report a problem | ||
| 4/13/2011 | Listed for sale | $149,900-17.6%$96/sqft |
Source: Keller Williams Realty Metro South #488643 Report a problem | ||
| 8/8/2005 | Sold | $182,000+56.2%$117/sqft |
Source: Agent Provided Report a problem | ||
| 10/19/1998 | Sold | $116,500$75/sqft |
Source: Public Record Report a problem | ||
Public tax history
| Year | Property taxes | Tax assessment |
|---|---|---|
| 2025 | $1,420 +1.1% | $27,060 +1% |
| 2024 | $1,405 +7% | $26,780 +6.8% |
| 2023 | $1,313 +12.3% | $25,080 +11.9% |
| 2022 | $1,170 +10.6% | $22,420 +10.2% |
| 2021 | $1,057 +10% | $20,340 +9.6% |
| 2020 | $961 +29.7% | $18,560 +28.2% |
| 2019 | $741 | $14,480 -0.3% |
| 2017 | $741 +2.7% | $14,520 +3.4% |
| 2015 | $721 +2.9% | $14,040 +2.2% |
| 2014 | $701 -0.8% | $13,740 -0.7% |
| 2013 | $706 | $13,840 |
| 2012 | $706 -1.4% | $13,840 -1.3% |
| 2011 | $716 -1.6% | $14,020 -1.5% |
| 2010 | $728 +4.2% | $14,240 +3.9% |
| 2009 | $699 +1.7% | $13,700 +1.6% |
| 2007 | $687 +10% | $13,480 -89.1% |
| 2005 | $624 +4% | $123,200 +3.7% |
| 2004 | $601 | $118,800 |
| 2003 | $601 +20.6% | -- |
| 2002 | $498 | -- |
| 2001 | $498 | -- |
Find assessor info on the county website
Monthly payment
Est. payment
Payment breakdown
Explore the cost of this home by adjusting the details. Changes won't be saved.Climate risks
Neighborhood: 35114
Nearby schools
Schools provided by the listing agent
- Elementary: Creek View
- Middle: Thompson
- High: Thompson
Source: GALMLS. This data may not be complete. We recommend contacting the local school district to confirm school assignments for this home.
Similar homes
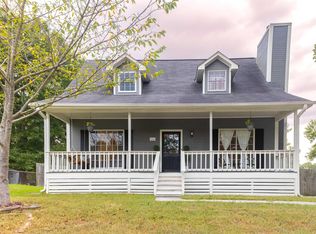
- $279,0003 bd2 ba1.9k sqftAt&t, Maylene, AL 35114For Sale
 MLS ID #21455522, Michelle Hyde, RealtySouth-OTM-Acton Rd. GALMLS
 - $274,9993 bd2 ba1.4k sqftAtt, Spectrum, Alabaster, AL 35007For Sale
 MLS ID #21464158, Joseph Daley, Keller Williams Metro South. GALMLS
 - $349,9003 bd3 ba1.8k sqft943 7th Ave NW, Alabaster, AL 35007For Sale
 MLS ID #21463982, Amber Blackburn, eXp Realty, LLC Central. GALMLS
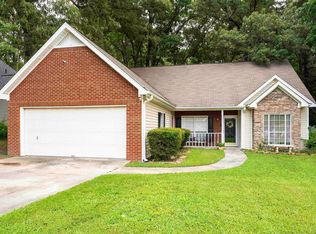
 - $279,9003 bd2 ba1.5k sqft132 Greenfield Ln, Alabaster, AL 35007For Sale
 MLS ID #21458378, Debbie Burks, Keller Williams Realty Hoover. GALMLS
 - $269,0004 bd2 ba1.7k sqft113 Wild Flower Trl, Alabaster, AL 35007For SaleMLS ID #21462123, Wu-Hsiung Wu, LAH Sotheby's International Realty Hoover. GALMLS
- $274,9003 bd2 ba1.3k sqftVarious Available, Helena, AL 35080For SaleMLS ID #21462367, Nadia Wallace, Real Broker LLC. GALMLS
- $359,9004 bd3 ba2.2k sqft501 Dogwood Forest Cir, Alabaster, AL 35007For SaleMLS ID #21454239, Jeremy Miller, Local Realty. GALMLS
- $300,0004 bd3 ba2k sqft344 County Road 773, Montevallo, AL 35115For SaleMLS ID #21450193, Rodrigo Cisneros, EXP Realty LLC. GALMLS
- $295,9004 bd3 ba2.2k sqft5048 Candle Brook Pl, Bessemer, AL 35022For SaleMLS ID #21465221, Angelica Thomas, Keller Williams Realty Vestavia. GALMLS
- $290,0003 bd3 ba2k sqftAtnt, Calera, AL 35040For SaleMLS ID #21463847, Pamela Calamusa, Keller Williams. GALMLS
- $297,0003 bd3 ba1.4k sqft6001 Russet Meadows Dr, Birmingham, AL 35244For SaleMLS ID #21462720, Sarah Johnson, ARC Realty - Homewood. GALMLS
- $285,0003 bd2 ba1.3k sqft1445 County Road 33, Calera, AL 35040For SaleMLS ID #21463972, Trish Hunter, ERA King Real Estate. GALMLS
- $324,9003 bd3 ba2.1k sqftAt&t, Calera, AL 35040For SaleMLS ID #21453442, Alicia Anderson, ERA King Real Estate. GALMLS
- $287,0003 bd3 ba2.1k sqft1321 Oak St, Montevallo, AL 35115For SaleMLS ID #21457176, Candace Kromer, EXIT Royal Realty. GALMLS
- $319,9003 bd3 ba1.6k sqft126 Crestmont Ln, Pelham, AL 35124For SaleMLS ID #21459812, Anita Nettuno, EXIT Realty Cahaba. GALMLS
- $338,0003 bd2 ba2.1k sqft242 Russet Woods Dr, Birmingham, AL 35244For SaleMLS ID #21462927, Anita Nettuno, EXIT Realty Cahaba. GALMLS
- $335,0004 bd2 ba1.9k sqft324 Shelby Farms Ln, Alabaster, AL 35007For SaleMLS ID #21461672, Breanna Sexton, RE/MAX Advantage. GALMLS
- $319,0003 bd2 ba1.5k sqft17 Charob Lake Trl, Chelsea, AL 35043For SaleMLS ID #21461369, Brian Thomas, RE/MAX Advantage. GALMLS
- $329,0003 bd3 ba1.8k sqftTbd, Chelsea, AL 35043For SaleMLS ID #21462584, Laurie Trimm, RealtySouth-MB-Crestline. GALMLS
- $310,0003 bd3 ba1.6k sqftCharter, Helena, AL 35080For SaleMLS ID #21462669, Robert Hamlin, RealtySouth-OTM-Acton Rd. GALMLS
