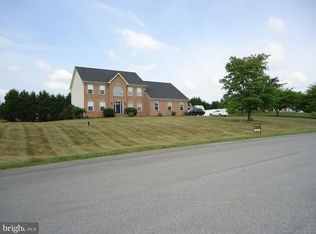
Immaculate 4-bedroom, 3.5-bath Colonial set on a private 1.61-acre lot, offering the perfect blend of space, comfort, and scenic mountain views. Extensively updated in 2025, the home features new siding, gutters, and shutters, along with an impressive 653-square-foot Trex deck—ideal for entertaining, relaxing, and enjoying the peaceful surroundings. A newly installed 4-board paddock fence encloses one acre, providing the perfect setup for pets, play, or added privacy. Inside, the finished basement has been beautifully refreshed with durable LVP flooring and fresh paint, creating versatile additional living space for a media room, gym, or guest retreat. A new whole-house water treatment system adds everyday convenience and peace of mind. The main living area is warm and inviting, centered around a cozy gas fireplace, while the thoughtfully designed layout offers both formal and casual spaces that flow seamlessly for entertaining and daily living. The owner’s suite is a true retreat, featuring tray ceilings, a spacious walk-in closet, and a well-appointed bath with dual vanities and a soaking tub. Ideally located with easy access to shopping, dining, and schools, this move-in-ready home offers a rare combination of modern updates, privacy, and timeless appeal.
Sold for $625,000
$625,000
118 Carriage Dr, Harpers Ferry, WV 25425
4beds
2,971sqft
Single Family Residence
Built in 2003
1.61 Acres Lot
$625,800 Zestimate®
$210/sqft
$3,498 Estimated rent
Home value
$625,800
$557,000 - $701,000
$3,498/mo
Zestimate® history
Owner options
List your home for rent
$3,498/mo
Rent Zestimate®
Find your next renter with Zillow Rental Manager. Plus, with online applications, you can quickly screen prospective tenants – for free.
$3,498/mo
Rent Zestimate®
Refinance and save
$2,929/mo
Est. payment
Refinancing to a lower rate could help reduce your monthly payments and save thousands over the life of the loan.
$2,929/mo
Est. payment
Explore your selling options
Work with a Zillow partner agent
Leverage their expertise and Zillow's premium Showcase listings to get your home seen by more buyers.
Get startedList with your own agent
Get your home in front of millions of buyers by listing it on Zillow.
Learn how to do itSell it yourself
Take full control of how buyers see your home on Zillow by listing For Sale by Owner (FSBO).
List your homeWhat's special
Scenic mountain viewsWhole-house water treatment system
Zillow last checked:
Listing updated:
Listed by:
Larry DeMarco 304-263-2346,
Century 21 Modern Realty Results,
Listing Team: The Larry Demarco Team, Co-Listing Team: The Larry Demarco Team,Co-Listing Agent: Kendon Leigh Jenkins 304-270-7537,
Century 21 Modern Realty Results
Bought with:
Amy Sikora, WV0029270
Weichert, REALTORS
Source: Bright MLS,MLS#: WVJF2021886
Facts & features
Interior
Bedrooms & bathrooms
- Bedrooms: 4
- Bathrooms: 4
- Full bathrooms: 3
- 1/2 bathrooms: 1
- Main level bathrooms: 1
Basement
- Area: 585
Heating
- Heat Pump, Electric
Cooling
- Central Air, Electric
Appliances
- Included: Dishwasher, Disposal, Dryer, Washer, Oven/Range - Electric, Microwave, Ice Maker, Refrigerator, Electric Water Heater
- Laundry: Main Level
Features
- Attic, Breakfast Area, Ceiling Fan(s), Family Room Off Kitchen, Open Floorplan, Formal/Separate Dining Room, Kitchen Island, Pantry, Upgraded Countertops, Walk-In Closet(s), Crown Molding, Chair Railings, Recessed Lighting
- Flooring: Carpet
- Doors: Sliding Glass, Six Panel
- Windows: Bay/Bow, Palladian, Window Treatments
- Basement: Finished,Walk-Out Access
- Number of fireplaces: 1
- Fireplace features: Gas/Propane
Interior area
- Total structure area: 2,971
- Total interior livable area: 2,971 sqft
- Finished area above ground: 2,386
- Finished area below ground: 585
Property
Parking
- Total spaces: 2
- Parking features: Garage Faces Side, Garage Door Opener, Asphalt, Attached, Driveway
- Attached garage spaces: 2
- Has uncovered spaces: Yes
Accessibility
- Accessibility features: None
Features
- Levels: Three
- Stories: 3
- Pool features: None
- Has view: Yes
- View description: Garden
Lot
- Size: 1.61 Acres
Details
- Additional structures: Above Grade, Below Grade
- Parcel number: 04 9001400040000
- Zoning: 101
- Special conditions: Standard
Construction
Type & style
- Home type: SingleFamily
- Architectural style: Colonial
- Property subtype: Single Family Residence
Materials
- Vinyl Siding
- Foundation: Concrete Perimeter
- Roof: Asphalt
Condition
- New construction: No
- Year built: 2003
Details
- Builder model: The Zachary
- Builder name: Araby Homes, Inc.
Utilities & green energy
- Sewer: On Site Septic
- Water: Well
Community & HOA
Community
- Subdivision: Carriage Park Ii
HOA
- Has HOA: Yes
Location
- Region: Harpers Ferry
- Municipality: Harpers Ferry
Financial & listing details
- Price per square foot: $210/sqft
- Tax assessed value: $286,900
- Annual tax amount: $3,333
- Date on market: 3/19/2026
- Listing agreement: Exclusive Right To Sell
- Listing terms: Conventional,FHA,VA Loan,USDA Loan,Cash
- Ownership: Fee Simple
Price history
| Date | Event | Price |
|---|---|---|
| 4/20/2026 | Sold | $625,000$210/sqft |
Source:  Bright MLS #WVJF2021886 Report a problem Bright MLS #WVJF2021886 Report a problem | ||
| 3/24/2026 | Contingent | $625,000$210/sqft |
Source: Bright MLS #WVJF2021886 Report a problem | ||
| 3/19/2026 | Listed for sale | $625,000+11.6%$210/sqft |
Source: Bright MLS #WVJF2021886 Report a problem | ||
| 11/22/2024 | Sold | $560,000-0.4%$188/sqft |
Source: Bright MLS #WVJF2013054 Report a problem | ||
| 10/24/2024 | Pending sale | $562,500$189/sqft |
Source: Bright MLS #WVJF2013054 Report a problem | ||
| 9/8/2024 | Price change | $562,500-2.2%$189/sqft |
Source: Bright MLS #WVJF2013054 Report a problem | ||
| 8/22/2024 | Price change | $575,000-1.7%$194/sqft |
Source: Bright MLS #WVJF2013054 Report a problem | ||
| 8/15/2024 | Listed for sale | $585,000$197/sqft |
Source: Bright MLS #WVJF2013054 Report a problem | ||
Public tax history
| Year | Property taxes | Tax assessment |
|---|---|---|
| 2025 | $3,334 +5.1% | $286,900 +5.9% |
| 2024 | $3,172 +0.2% | $271,000 |
| 2023 | $3,165 +23% | $271,000 +25.5% |
| 2022 | $2,574 | $216,000 +9.1% |
| 2021 | -- | $198,000 +5.7% |
| 2020 | -- | $187,300 |
| 2019 | $2,172 +0.5% | $187,300 +1.8% |
| 2018 | $2,160 +0% | $183,900 |
| 2017 | $2,160 +1.9% | $183,900 +1.7% |
| 2016 | $2,119 +4.5% | $180,900 +5.1% |
| 2015 | $2,028 +8% | $172,200 +7.8% |
| 2014 | $1,879 -7.8% | $159,800 +2.3% |
| 2013 | $2,038 | $156,200 +3.5% |
| 2012 | $2,038 +7.4% | $150,900 -10% |
| 2011 | $1,899 -6.9% | $167,600 -8.7% |
| 2010 | $2,038 -12.5% | $183,500 -15.6% |
| 2009 | $2,329 -1.8% | $217,300 |
| 2008 | $2,372 +20.2% | $217,300 +23.2% |
| 2007 | $1,973 -5.4% | $176,400 +2% |
| 2006 | $2,086 -3.3% | $173,000 +0.4% |
| 2005 | $2,158 | $172,260 +28.4% |
| 2004 | -- | $134,160 |
| 2003 | -- | $134,160 +424.9% |
| 2002 | -- | $25,560 +8.7% |
| 2001 | -- | $23,520 |
Find assessor info on the county website
Neighborhood: 25425
Nearby homes
- $565,0004 bd5 ba3.8k sqft103 Carriage Dr, Harpers Ferry, WV 25425Sold
- $563,3004 bd4 ba3.7k sqft129 Carriage Dr, Harpers Ferry, WV 25425Off Market
- $643,2001.88 AcresCarriage Dr, Harpers ferry, WV 25425Off Market
- $746,6005 bd5 ba4.8k sqft164 Carriage Dr, Harpers Ferry, WV 25425Off Market
- $522,0004 bd3 ba3k sqft155 Carriage Dr, Harpers Ferry, WV 25425Off Market
- $543,9004 bd3 ba3k sqft63 Carriage Dr, Harpers Ferry, WV 25425Off Market
- $530,9003 bd4 ba3.9k sqft38 Winchester Ct, Harpers Ferry, WV 25425Off Market
- $515,2004 bd4 ba3.7k sqft39 Winchester Ct, Harpers Ferry, WV 25425Off Market
Nearby schools
GreatSchools rating
- 9/10C. W. Shipley Elementary SchoolGrades: K-5Distance: 0.3 mi
- 8/10Harpers Ferry Middle SchoolGrades: 6-8Distance: 1.6 mi
- 7/10Jefferson High SchoolGrades: 9-12Distance: 3.5 mi
Schools provided by the listing agent
- District: Jefferson County Schools
Source: Bright MLS. This data may not be complete. We recommend contacting the local school district to confirm school assignments for this home.
Get a cash offer in 3 minutes
Find out how much your home could sell for in as little as 3 minutes with a no-obligation cash offer.
Estimated market value
$625,800
Get a cash offer in 3 minutes
Find out how much your home could sell for in as little as 3 minutes with a no-obligation cash offer.
Estimated market value
$625,800
- West Virginia
- Jefferson County
- Harpers Ferry
- 25425
- 118 Carriage Dr
Nearby cities
Nearby neighborhoods
Nearby zip codes
Other Harpers Ferry Topics
