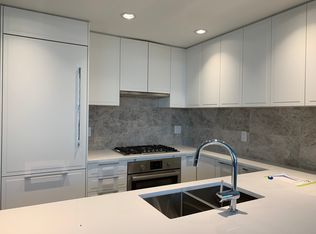
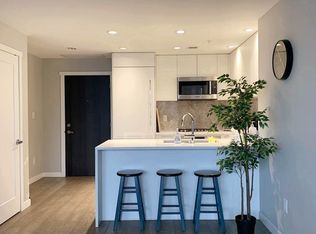
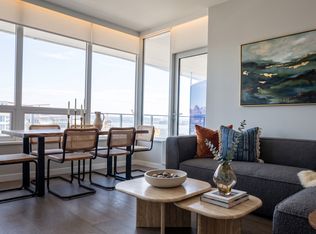
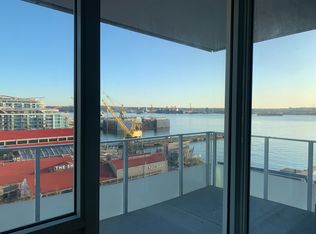
AboutRare Large One Bedroom & Den with AC and City, Water & Mountain Views! Promenade at the Quay! Professionally Managed Westwood Ridge Development Corporation and by Property Managers who are familiar with Promenade at the Quay and building management staff. (Rent includes: Hot Water, Gas, One Storage Locker & One Parking Stall) The Location A landmark collection of contemporary apartment residences in the heart of vibrant Lower Lonsdale, directly across from Lonsdale Quay Take in stunning views of the water and downtown Vancouver's spectacular cityscape A combination of metal cladding, brick detailing and signature glass wave balconies create a dynamic exterior Step into the stunning lobby featuring marble flooring, sleek wood paneling and glass doors A landscaped second level podium provides a peaceful oasis to take in vibrant Lower Lonsdale Modern Interiors Keep comfortably cool in the warmer months with a fully air-cooled home Recessed lighting in the kitchen and entry area is chic and versatile Bright, sun-filled homes boast plentiful windows and elegant roller blind coverings Experience the elegant, airy ambiance created by expansive main living areas Walk in style and comfort on premium engineered-wood flooring throughout living spaces, and luxurious wool carpeting in bedrooms Enjoy exquisite views and light-filled interiors with expansive, Low-E glazed windows designed to improve energy efficiency Entertain friends or unwind with a glass of wine on a generous private deck with a covered nook area Smart, contemporary gourmet kitchens inspire culinary adventures and gourmet gatherings Sleek engineered stone countertops featuring a modern waterfall edge are complemented by full-height marble tile backsplash Enjoy stylish top-quality appliances: - Five-burner cooktop- Electric wall-oven- Built-in speed oven with microwave capabilities- Counter-depth refrigerator with integrated cabinet panel- Dishwasher fully integrated into the beautiful cabinetry Intelligence is in the details: soft-touch close cabinetry and drawers, a built-in cutlery drawer, pull-out pantry shelves, a USB electrical outlet Sonetto square-profile double stainless steel sink and a European-style single-lever faucet in polished chrome with integral pull-out spray handle by Grohe Spa inspired bathroom with thermostatic shower system featuring marble wall tiles, a ceiling rain shower head, a built-in niche for toiletries and integrated bench seating Custom details include a modern vanity with extra accent lighting, square undermount washbasins, and imported engineered stone countertops with matching stone backsplash A convenient integrated medicine cabinet behind a backlit mirror Polished chrome widespread faucets add a designer touch Conserve water with sleek-profile, dual-flush toilets Thoughtful Conveniences Promenade at The Quay is wired for technology with multiple pre-wired connections for high-speed internet and cable television outlets in bedrooms and living rooms A full size in-suite washer/dryer makes laundry easy and convenient Stay in shape with Promenade at The Quay's in-building fitness studio Enjoy the added service and security provided by a full time resident manager Security access control protects Promenade at The Quay's main entry points, parkade entries, lobbies and other key locations Elevator and stairwell lock-off restricts floor access to residents only and protects your privacy Digital recording cameras in parkade and lobby deter unwanted activity Walk safely through underground parking with bright lighting and emergency alert buttons Hard-wired smoke detectors and monitored fire sprinklers are in all homes and common areas. One storage locker included *additional storage available One underground parking stall included *additional parking may be available Credit and References Checked - One Year Lease Required No Smoking - Pets Considered Community Amenities- Underground parking- Elevators- On-site staff- Fitness room- Convenience store- Storage lockers- Exercise room- Recreation room- Public transit- Shopping nearby- Parks nearby- No Smoking allowed- Balcony- Shopping Nearby- No smoking allowed- Storage LockersSuite Amenities- Air conditioner- Fridge- Stove- Washer in suite- Dishwasher available- Balconies- Carpeted floors- Hardwood floors- Ensuite bathroom- Individual thermostats- Waterfront views- City views- Dryer in suite- Microwave- Window coverings- Gas Cooktop- Mountain viewsUtilities Included- Water- Sewage- Garbage Collection
This property is not currently displayed as for sale or rent on Zillow. This may be different from what's on other websites or public sources.