Tucked away on quiet cul-de-sac in a peaceful Phoenixville neighborhood, this classic 4 bed, 2.5 bath colonial is ideal for anyone looking for the perfect blend of location, updates, and privacy. Set in highly desirable Kimberton, 118 Carrie Lane is ideally situated near parks, trails, and a bustling downtown scene, yet has the feel of a country setting. The sprawling backyard offers unsurpassed privacy, and the expansive deck will be the perfect place to host the family for those upcoming summer barbecues. The well-manicured front yard welcomes you and as you enter, you will begin to feel right at home. There is a bright and cheerful living room on your left that leads to the formal dining room. Continue straight into the updated eat-in kitchen with cherry cabinetry, solid surface countertops, recessed LED lighting, and gleaming hardwood flooring. There is plenty of space for a table which is the perfect spot for casual family meals or for the kids to do homework while dinner is on the stove! Just off the kitchen you will find an inviting family room complete with woodburning fireplace and access to the deck. It’s the ideal place for enjoying the Phillies or pizza and a movie on a Friday night. Stepping out onto the expansive deck, imagine the possibilities this summer. Backing to trees and with great privacy, you can enjoy a quiet evening with a burger and a beer. Or host a big crowd and have tons of space for the kids to play in the yard! Back inside, a powder room and laundry room with access to the garage complete this level. Heading upstairs, the spacious primary suite includes a large walk-in closet and private bath with stall shower. Down the hall, there are 3 additional generous bedrooms, one of which includes a huge walk-in closet. These bedrooms are serviced by a hall bath. As if all that closet space was not enough, pull-down stairs lead to a floored attic for additional storage. The unfinished basement includes an additional large closet and is home to all the mechanicals including the brand new well tank and pump. This lovely and well-maintained home is truly move-in ready with its warm color palette and updated kitchen. The private and spacious yard makes it perfect for all kinds of family fun! Kimberton Pennsylvania offers a country feel but is still close to everything. You are only 3 minutes from Kimberton Whole Foods, Kimberton Youth Athletic League, the Kimberton Fair and just 5 minutes to downtown Phoenixville with its festivals, restaurants, and shopping. You can be in King of Prussia, Malvern or Collegeville in 15 minutes and West Chester in 25. Access to I-76, 422, 202 or the Main Line is simple and quick. Check out this wonderful family home in an excellent location before it is too late. Welcome Home!
Sold for $599,000
$599,000
118 Carrie Ln, Phoenixville, PA 19460
4beds
2,008sqft
Single Family Residence
Built in 1984
0.57 Acres Lot
$604,900 Zestimate®
$298/sqft
$3,474 Estimated rent
Home value
$604,900
$575,000 - $641,000
$3,474/mo
Zestimate® history
Owner options
List your home for rent
$3,474/mo
Rent Zestimate®
Find your next renter with Zillow Rental Manager. Plus, with online applications, you can quickly screen prospective tenants – for free.
$3,474/mo
Rent Zestimate®
Refinance and save
$3,836/mo
Est. payment
Refinancing to a lower rate could help reduce your monthly payments and save thousands over the life of the loan.
$3,836/mo
Est. payment
Explore your selling options
Work with a Zillow partner agent
Leverage their expertise and Zillow's premium Showcase listings to get your home seen by more buyers.
Get startedList with your own agent
Get your home in front of millions of buyers by listing it on Zillow.
Learn how to do itSell it yourself
Take full control of how buyers see your home on Zillow by listing For Sale by Owner (FSBO).
List your homeWhat's special
Warm color paletteQuiet cul-de-sacCherry cabinetryWell-manicured front yardRecessed led lightingSolid surface countertopsGleaming hardwood flooring
Zillow last checked:
Listing updated:
Listed by:
Joe Fallon 610-564-1491,
RE/MAX Main Line-Kimberton,
Co-Listing Agent: Christine Fallon 610-564-1309,
RE/MAX Main Line-Kimberton
Bought with:
Michele Hohlfeld, RS301735
RE/MAX Reliance
Source: Bright MLS,MLS#: PACT2123032
Facts & features
Interior
Bedrooms & bathrooms
- Bedrooms: 4
- Bathrooms: 3
- Full bathrooms: 2
- 1/2 bathrooms: 1
- Main level bathrooms: 1
Rooms
- Room types: Living Room, Dining Room, Primary Bedroom, Bedroom 2, Bedroom 3, Bedroom 4, Kitchen, Family Room, Basement, Laundry, Attic, Primary Bathroom, Full Bath, Half Bath
Primary bedroom
- Features: Attached Bathroom, Ceiling Fan(s), Walk-In Closet(s), Flooring - Carpet
- Level: Upper
- Area: 36 Square Feet
- Dimensions: 2 X 18
Bedroom 2
- Features: Ceiling Fan(s), Walk-In Closet(s), Flooring - Carpet
- Level: Upper
- Area: 208 Square Feet
- Dimensions: 13 X 16
Bedroom 3
- Features: Ceiling Fan(s), Flooring - Carpet
- Level: Upper
- Area: 143 Square Feet
- Dimensions: 11 X 13
Bedroom 4
- Features: Ceiling Fan(s), Flooring - Carpet
- Level: Upper
- Area: 110 Square Feet
- Dimensions: 10 X 11
Primary bathroom
- Features: Bathroom - Stall Shower, Flooring - Ceramic Tile
- Level: Upper
- Area: 36 Square Feet
- Dimensions: 6 X 6
Other
- Features: Attic - Floored, Attic - Pull-Down Stairs
- Level: Upper
Basement
- Features: Basement - Unfinished
- Level: Lower
Dining room
- Features: Chair Rail, Crown Molding, Flooring - Carpet
- Level: Main
- Area: 121 Square Feet
- Dimensions: 11 X 11
Family room
- Features: Fireplace - Wood Burning, Crown Molding, Ceiling Fan(s), Flooring - Carpet, Balcony Access
- Level: Main
- Area: 187 Square Feet
- Dimensions: 11 X 17
Other
- Features: Bathroom - Tub Shower, Flooring - Ceramic Tile
- Level: Upper
- Area: 35 Square Feet
- Dimensions: 5 X 7
Half bath
- Features: Flooring - HardWood
- Level: Main
- Area: 25 Square Feet
- Dimensions: 5 X 5
Kitchen
- Features: Kitchen - Gas Cooking, Countertop(s) - Solid Surface, Chair Rail, Ceiling Fan(s), Lighting - LED, Recessed Lighting, Flooring - HardWood
- Level: Main
- Area: 168 Square Feet
- Dimensions: 12 X 14
Laundry
- Features: Lighting - LED, Flooring - HardWood
- Level: Main
- Area: 35 Square Feet
- Dimensions: 5 X 7
Living room
- Features: Chair Rail, Crown Molding, Flooring - Carpet
- Level: Main
- Area: 187 Square Feet
- Dimensions: 11 X 17
Heating
- Forced Air, Natural Gas
Cooling
- Central Air, Electric
Appliances
- Included: Microwave, Built-In Range, Dishwasher, Dryer, Exhaust Fan, Extra Refrigerator/Freezer, Oven/Range - Gas, Washer, Water Conditioner - Owned, Water Heater, Water Treat System, Gas Water Heater
- Laundry: Main Level, Laundry Room
Features
- Attic, Bathroom - Stall Shower, Bathroom - Tub Shower, Built-in Features, Ceiling Fan(s), Chair Railings, Crown Molding, Dining Area, Family Room Off Kitchen, Floor Plan - Traditional, Eat-in Kitchen, Kitchen - Table Space, Primary Bath(s), Recessed Lighting, Upgraded Countertops, Walk-In Closet(s)
- Flooring: Hardwood, Carpet, Ceramic Tile, Wood
- Doors: Insulated, Sliding Glass
- Windows: Double Hung, Window Treatments
- Basement: Full,Unfinished,Water Proofing System,Sump Pump,Interior Entry
- Number of fireplaces: 1
- Fireplace features: Glass Doors, Mantel(s), Wood Burning
Interior area
- Total structure area: 2,008
- Total interior livable area: 2,008 sqft
- Finished area above ground: 2,008
- Finished area below ground: 0
Property
Parking
- Total spaces: 5
- Parking features: Garage Faces Front, Inside Entrance, Garage Door Opener, Attached, Driveway
- Attached garage spaces: 1
- Uncovered spaces: 4
Accessibility
- Accessibility features: None
Features
- Levels: Two
- Stories: 2
- Patio & porch: Deck
- Pool features: None
- Has view: Yes
- View description: Garden, Trees/Woods
Lot
- Size: 0.57 Acres
- Features: Backs to Trees, Cul-De-Sac, Private
Details
- Additional structures: Above Grade, Below Grade
- Parcel number: 2602L0035
- Zoning: R10
- Zoning description: Residential
- Special conditions: Standard
Construction
Type & style
- Home type: SingleFamily
- Architectural style: Colonial
- Property subtype: Single Family Residence
Materials
- Asphalt
- Foundation: Block
- Roof: Architectural Shingle
Condition
- Excellent
- New construction: No
- Year built: 1984
Utilities & green energy
- Sewer: Public Sewer
- Water: Well
Community & HOA
Community
- Subdivision: None Available
HOA
- Has HOA: No
Location
- Region: Phoenixville
- Municipality: EAST PIKELAND TWP
Financial & listing details
- Price per square foot: $298/sqft
- Tax assessed value: $154,960
- Annual tax amount: $6,360
- Date on market: 4/23/2026
- Listing agreement: Exclusive Right To Sell
- Listing terms: Cash,Conventional,FHA,VA Loan
- Inclusions: Washer, Dryer, Kitchen Refrigerator, Garage Refrigerator, Mirror In Living Room
- Ownership: Fee Simple
Price history
| Date | Event | Price |
|---|---|---|
| 5/28/2026 | Sold | $599,000$298/sqft |
Source:  Bright MLS #PACT2123032 Report a problem Bright MLS #PACT2123032 Report a problem | ||
| 4/27/2026 | Contingent | $599,000$298/sqft |
Source: Bright MLS #PACT2123032 Report a problem | ||
| 4/23/2026 | Listed for sale | $599,000$298/sqft |
Source: Bright MLS #PACT2123032 Report a problem | ||
Public tax history
| Year | Property taxes | Tax assessment |
|---|---|---|
| 2026 | $6,360 +3.9% | $154,960 |
| 2025 | $6,123 +2.5% | $154,960 |
| 2024 | $5,975 +2.2% | $154,960 |
| 2023 | $5,848 +0.9% | $154,960 |
| 2022 | $5,797 +0.9% | $154,960 |
| 2021 | $5,748 +153.7% | $154,960 |
| 2020 | $2,265 -58.6% | $154,960 |
| 2019 | $5,475 +2.7% | $154,960 |
| 2018 | $5,329 +9899.9% | $154,960 |
| 2017 | $53 -92.4% | $154,960 |
| 2016 | $704 | $154,960 |
| 2015 | $704 | $154,960 |
| 2014 | $704 | $154,960 |
| 2013 | -- | $154,960 |
| 2012 | -- | $154,960 |
| 2011 | -- | $154,960 |
| 2010 | -- | $154,960 |
| 2009 | -- | $154,960 |
| 2008 | -- | $154,960 |
| 2007 | -- | $154,960 |
| 2006 | -- | $154,960 |
| 2005 | -- | $154,960 |
| 2004 | -- | $154,960 |
| 2003 | -- | $154,960 |
| 2000 | -- | $154,960 |
Find assessor info on the county website
Neighborhood: 19460
Nearby homes
- $584,4004 bd2 ba2k sqft120 Carrie Ln, Phoenixville, PA 19460Off Market
- $875,0004 bd5 ba4k sqft287 W Seven Stars Rd, Phoenixville, PA 19460Sold
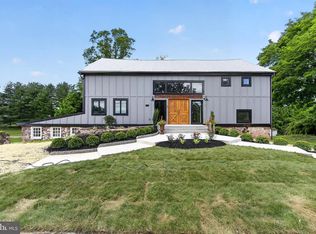
- $589,9004 bd2 ba2k sqft116 Carrie Ln, Phoenixville, PA 19460Off Market
- $602,1004 bd2 ba2.2k sqft117 Carrie Ln, Phoenixville, PA 19460Off Market
- $132,5703 bd2 ba1.5k sqft112 Carrie Ln, PHOENIXVILLE, PA 19460Off Market
- $325,0003 bd3 ba1.5k sqft115 Carrie Ln, Phoenixville, PA 19460Sold
- $552,3004 bd3 ba1.8k sqft119 Jay Ave, Phoenixville, PA 19460Off Market
- $598,1004 bd2 ba1.9k sqft122 Carrie Ln, Phoenixville, PA 19460Off Market
Nearby schools
GreatSchools rating
- NAPhoenixville Early Learning CenterGrades: K-1Distance: 2.8 mi
- 6/10Phoenixville Area Middle SchoolGrades: 6-8Distance: 3 mi
- 8/10Phoenixville Area High SchoolGrades: 9-12Distance: 2.9 mi
Schools provided by the listing agent
- District: Phoenixville Area
Source: Bright MLS. This data may not be complete. We recommend contacting the local school district to confirm school assignments for this home.
Get a cash offer in 3 minutes
Find out how much your home could sell for in as little as 3 minutes with a no-obligation cash offer.
Estimated market value
$604,900
Get a cash offer in 3 minutes
Find out how much your home could sell for in as little as 3 minutes with a no-obligation cash offer.
Estimated market value
$604,900
- Pennsylvania
- Chester County
- Phoenixville
- 19460
- 118 Carrie Ln
