There’s something really special about finding a home that’s been well cared for and still leaves room for your own vision, and that’s exactly what you’ll find at 118 Carroll Drive. Tucked away on a quiet cul-de-sac in an established neighborhood with mature trees, this 3-bedroom, 2-bath home offers approximately 1,344 finished square feet and a layout that feels both comfortable and functional. The spacious, flat backyard is a standout, complete with a concrete patio, perfect for relaxing evenings, entertaining, or simply enjoying your private outdoor space. Inside, you’ll find hardwood floors, a cozy gas fireplace, and a kitchen featuring stainless steel appliances. Major updates have already been taken care of, including a new roof (2020), newer heat pump (2023), updated wiring and plumbing, new toilets, and a full exterior power wash (2024), giving you peace of mind from day one. Whether you’re looking to downsize, purchase your first home, or add a solid investment property to your portfolio, this home offers incredible flexibility. It is move-in ready as-is, with just the right opportunity to add your own personal touches over time. Conveniently located just minutes from shopping, dining, I-81, and Route 340, commuting is a breeze, plus you’re only about 10 minutes to Winchester and just a quick 2-minute drive to Starbucks. Your opportunity awaits! Schedule your private showing today.
Sold for $340,000
$340,000
118 Carroll Dr, Stephens City, VA 22655
3beds
1,344sqft
Single Family Residence
Built in 1977
0.49 Acres Lot
$341,900 Zestimate®
$253/sqft
$2,034 Estimated rent
Home value
$341,900
$301,000 - $386,000
$2,034/mo
Zestimate® history
Owner options
List your home for rent
$2,034/mo
Rent Zestimate®
Find your next renter with Zillow Rental Manager. Plus, with online applications, you can quickly screen prospective tenants – for free.
$2,034/mo
Rent Zestimate®
Refinance and save
$1,972/mo
Est. payment
Refinancing to a lower rate could help reduce your monthly payments and save thousands over the life of the loan.
$1,972/mo
Est. payment
Explore your selling options
Work with a Zillow partner agent
Leverage their expertise and Zillow's premium Showcase listings to get your home seen by more buyers.
Get startedList with your own agent
Get your home in front of millions of buyers by listing it on Zillow.
Learn how to do itSell it yourself
Take full control of how buyers see your home on Zillow by listing For Sale by Owner (FSBO).
List your homeWhat's special
Cozy gas fireplaceSpacious flat backyardQuiet cul-de-sacNew toiletsHardwood floors
Zillow last checked:
Listing updated:
Listed by:
Stephanie Feltner 540-327-7092,
Realty ONE Group Old Towne
Bought with:
Mr. Emory Dean SR., 0225217097
Green Lawn Realty
Source: Bright MLS,MLS#: VAFV2040674
Facts & features
Interior
Bedrooms & bathrooms
- Bedrooms: 3
- Bathrooms: 2
- Full bathrooms: 2
- Main level bathrooms: 2
- Main level bedrooms: 3
Rooms
- Room types: Living Room, Dining Room, Primary Bedroom, Bedroom 2, Bedroom 3, Kitchen, Primary Bathroom, Full Bath
Primary bedroom
- Features: Flooring - Carpet
- Level: Main
Bedroom 2
- Level: Main
Bedroom 3
- Level: Main
Primary bathroom
- Level: Main
Dining room
- Features: Flooring - HardWood
- Level: Main
Other
- Level: Main
Kitchen
- Features: Countertop(s) - Solid Surface, Eat-in Kitchen, Kitchen - Electric Cooking
- Level: Main
Living room
- Features: Flooring - Carpet, Fireplace - Gas
- Level: Main
Heating
- Baseboard, Heat Pump, Electric
Cooling
- Ceiling Fan(s), Central Air, Electric
Appliances
- Included: Dishwasher, Disposal, Dryer, Oven, Refrigerator, Stainless Steel Appliance(s), Washer, Water Heater, Electric Water Heater
- Laundry: Has Laundry, Main Level
Features
- Bathroom - Tub Shower, Ceiling Fan(s), Dining Area, Entry Level Bedroom, Floor Plan - Traditional, Formal/Separate Dining Room, Eat-in Kitchen, Kitchen - Table Space, Primary Bath(s)
- Flooring: Carpet, Vinyl, Wood
- Windows: Bay/Bow
- Has basement: No
- Number of fireplaces: 1
- Fireplace features: Brick, Gas/Propane, Mantel(s), Screen
Interior area
- Total structure area: 1,344
- Total interior livable area: 1,344 sqft
- Finished area above ground: 1,344
- Finished area below ground: 0
Property
Parking
- Total spaces: 5
- Parking features: Attached Carport, Driveway, Off Street
- Carport spaces: 1
- Uncovered spaces: 4
Accessibility
- Accessibility features: None
Features
- Levels: One
- Stories: 1
- Patio & porch: Patio, Deck, Porch
- Pool features: None
Lot
- Size: 0.49 Acres
- Features: Cleared, Cul-De-Sac, Front Yard, Landscaped, Rear Yard
Details
- Additional structures: Above Grade, Below Grade
- Parcel number: 74B622
- Zoning: RP
- Special conditions: Standard
Construction
Type & style
- Home type: SingleFamily
- Architectural style: Ranch/Rambler,Traditional
- Property subtype: Single Family Residence
Materials
- Vinyl Siding
- Foundation: Crawl Space
- Roof: Shingle
Condition
- New construction: No
- Year built: 1977
Utilities & green energy
- Sewer: Public Sewer
- Water: Public
Community & HOA
Community
- Subdivision: Fredericktowne
HOA
- Has HOA: No
Location
- Region: Stephens City
Financial & listing details
- Price per square foot: $253/sqft
- Tax assessed value: $307,700
- Annual tax amount: $1,522
- Date on market: 4/3/2026
- Listing agreement: Exclusive Right To Sell
- Ownership: Fee Simple
Price history
| Date | Event | Price |
|---|---|---|
| 5/4/2026 | Sold | $340,000+0.3%$253/sqft |
Source:  Bright MLS #VAFV2040674 Report a problem Bright MLS #VAFV2040674 Report a problem | ||
| 4/7/2026 | Pending sale | $339,000$252/sqft |
Source: Bright MLS #VAFV2040674 Report a problem | ||
| 4/3/2026 | Listed for sale | $339,000$252/sqft |
Source: Bright MLS #VAFV2040674 Report a problem | ||
Public tax history
| Year | Property taxes | Tax assessment |
|---|---|---|
| 2025 | $1,329 +3.4% | $307,700 +22.1% |
| 2024 | $1,286 | $252,100 |
| 2023 | $1,286 +8.3% | $252,100 +29.5% |
| 2022 | $1,188 +122.2% | $194,700 |
| 2021 | $534 -45.6% | $194,700 +8.8% |
| 2020 | $982 -50% | $178,900 |
| 2019 | $1,964 +112.5% | $178,900 +6.2% |
| 2018 | $925 +1.7% | $168,400 |
| 2017 | $909 +0.7% | $168,400 +11.9% |
| 2016 | $903 +7.1% | $150,500 |
| 2015 | $843 +96% | $150,500 +3.2% |
| 2014 | $430 | $145,900 |
| 2013 | -- | $145,900 -0.7% |
| 2012 | -- | $147,000 |
| 2011 | -- | $147,000 -6% |
| 2010 | -- | $156,400 |
| 2009 | -- | $156,400 -10.6% |
| 2008 | -- | $175,000 |
| 2007 | -- | $175,000 |
| 2006 | -- | $175,000 |
| 2005 | -- | $175,000 +60.3% |
| 2003 | -- | $109,200 |
| 2002 | -- | $109,200 |
| 2001 | -- | $109,200 |
Find assessor info on the county website
Neighborhood: 22655
Nearby homes
- $369,3003 bd2 ba1.2k sqft116 Carroll Dr, Stephens City, VA 22655Off Market
- $332,3003 bd1 ba1.5k sqft101 Buckingham Dr, Stephens City, VA 22655Off Market
- $224,6002 bd1 ba1k sqft156 Double Church Rd, Stephens City, VA 22655Off Market
- $234,9002 bd1 ba1k sqft174 Double Church Rd, Stephens City, VA 22655Off Market
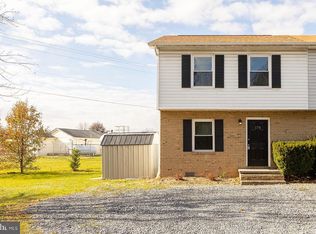
- $382,0003 bd2 ba2.1k sqft119 Carroll Dr, Stephens City, VA 22655Off Market
- $349,7003 bd1 ba1.5k sqft100 Fredericktowne Dr, Stephens City, VA 22655Off Market
- $344,0004 bd2 ba1k sqft113 Carroll Dr, Stephens City, VA 22655Off Market
- $219,0002 bd1 ba1k sqft150 Double Church Rd, Stephens City, VA 22655Off Market
Nearby schools
GreatSchools rating
- 2/10Bass-Hoover Elementary SchoolGrades: PK-5Distance: 0.5 mi
- 4/10Robert E. Aylor Middle SchoolGrades: 6-8Distance: 2 mi
- 4/10Sherando High SchoolGrades: 9-12Distance: 1.2 mi
Schools provided by the listing agent
- Middle: Robert E. Aylor
- High: Sherando
- District: Frederick County Public Schools
Source: Bright MLS. This data may not be complete. We recommend contacting the local school district to confirm school assignments for this home.
Get a cash offer in 3 minutes
Find out how much your home could sell for in as little as 3 minutes with a no-obligation cash offer.
Estimated market value
$341,900
Get a cash offer in 3 minutes
Find out how much your home could sell for in as little as 3 minutes with a no-obligation cash offer.
Estimated market value
$341,900
- Virginia
- Frederick County
- Stephens City
- 22655
- 118 Carroll Dr
Nearby cities
Nearby zip codes
Other Stephens City Topics
