If you have been waiting for one-level living near Downtown Franklin… this is it.
Located just 1.8 miles from Historic Downtown, this 3 bedroom, 2 bathroom home offers the rare combination of convenience, updates, and usable outdoor space. Inside, you will find a remodeled kitchen, finished wood floors, and major system upgrades including a new roof (2022), HVAC (2023), and water heater (2023), giving you peace of mind from day one. Outside, a large fenced backyard creates space to relax, entertain, or simply enjoy.
Simple living, in one of the most sought-after locations in Middle Tennessee.
Closed
$649,000
118 Carters Glen Pl, Franklin, TN 37064
3beds
1,505sqft
Single Family Residence, Residential
Built in 2007
0.94 Acres Lot
$652,900 Zestimate®
$431/sqft
$4,355 Estimated rent
Home value
$652,900
$620,000 - $686,000
$4,355/mo
Zestimate® history
Owner options
List your home for rent
$4,355/mo
Rent Zestimate®
Find your next renter with Zillow Rental Manager. Plus, with online applications, you can quickly screen prospective tenants – for free.
$4,355/mo
Rent Zestimate®
Refinance and save
$3,757/mo
Est. payment
Refinancing to a lower rate could help reduce your monthly payments and save thousands over the life of the loan.
$3,757/mo
Est. payment
Explore your selling options
Work with a Zillow partner agent
Leverage their expertise and Zillow's premium Showcase listings to get your home seen by more buyers.
Get startedList with your own agent
Get your home in front of millions of buyers by listing it on Zillow.
Learn how to do itSell it yourself
Take full control of how buyers see your home on Zillow by listing For Sale by Owner (FSBO).
List your homeWhat's special
Finished wood floorsLarge fenced backyardRemodeled kitchenUsable outdoor space
Zillow last checked:
Listing updated:
Listed by:
Jenny Fann & The Gurus 615-414-6096,
Simple Real Estate - Keller Williams,
Jessica Hensley 615-454-7023,
Keller Williams Realty
Bought with:
Kelsey Henry ABR©, CHLMS™, 365580
Tyler York Real Estate Brokers, LLC
Source: RealTracs MLS as distributed by MLS GRID,MLS#: 3163921
Facts & features
Interior
Bedrooms & bathrooms
- Bedrooms: 3
- Bathrooms: 2
- Full bathrooms: 2
- Main level bedrooms: 3
Bedroom 1
- Features: Suite
- Level: Suite
- Area: 165 Square Feet
- Dimensions: 15x11
Bedroom 2
- Area: 121 Square Feet
- Dimensions: 11x11
Bedroom 3
- Area: 99 Square Feet
- Dimensions: 11x9
Primary bathroom
- Features: Double Vanity
- Level: Double Vanity
Kitchen
- Features: Pantry
- Level: Pantry
- Area: 70 Square Feet
- Dimensions: 10x7
Living room
- Features: Combination
- Level: Combination
- Area: 352 Square Feet
- Dimensions: 22x16
Other
- Features: Utility Room
- Level: Utility Room
- Area: 35 Square Feet
- Dimensions: 7x5
Heating
- Central
Cooling
- Central Air, Electric
Appliances
- Included: Electric Oven, Electric Range, Dishwasher, Microwave
- Laundry: Electric Dryer Hookup, Washer Hookup
Features
- Ceiling Fan(s), Extra Closets, High Ceilings, Open Floorplan, Walk-In Closet(s), High Speed Internet
- Flooring: Wood, Tile
- Basement: Crawl Space,None
Interior area
- Total structure area: 1,505
- Total interior livable area: 1,505 sqft
- Finished area above ground: 1,505
Property
Parking
- Total spaces: 5
- Parking features: Garage Door Opener, Garage Faces Front, Concrete
- Attached garage spaces: 2
- Uncovered spaces: 3
Features
- Levels: One
- Stories: 1
- Patio & porch: Porch, Covered, Patio
- Fencing: Back Yard
Lot
- Size: 0.94 Acres
- Dimensions: 207 x 107
Details
- Parcel number: 094078P G 01200 00005078P
- Special conditions: Standard
Construction
Type & style
- Home type: SingleFamily
- Architectural style: Ranch
- Property subtype: Single Family Residence, Residential
Materials
- Roof: Shingle
Condition
- New construction: No
- Year built: 2007
Utilities & green energy
- Sewer: Public Sewer
- Water: Public
- Utilities for property: Electricity Available, Water Available
Community & HOA
Community
- Security: Smoke Detector(s)
- Subdivision: Carters Glen
HOA
- Has HOA: Yes
- HOA fee: $30 monthly
Location
- Region: Franklin
Financial & listing details
- Price per square foot: $431/sqft
- Tax assessed value: $612,200
- Annual tax amount: $2,683
- Date on market: 3/27/2026
- Electric utility on property: Yes
Price history
| Date | Event | Price |
|---|---|---|
| 5/8/2026 | Sold | $649,000+2.2%$431/sqft |
Source:  RealTracs MLS as distributed by MLS GRID #3163921 Report a problem RealTracs MLS as distributed by MLS GRID #3163921 Report a problem | ||
| 4/15/2026 | Pending sale | $635,000$422/sqft |
Source: RealTracs MLS as distributed by MLS GRID #3163921 Report a problem | ||
| 4/9/2026 | Contingent | $635,000$422/sqft |
Source: RealTracs MLS as distributed by MLS GRID #3163921 Report a problem | ||
| 3/27/2026 | Listed for sale | $635,000+86.8%$422/sqft |
Source: RealTracs MLS as distributed by MLS GRID #3163921 Report a problem | ||
| 7/12/2019 | Sold | $339,900$226/sqft |
Source: RealTracs MLS as distributed by MLS GRID #2047384 Report a problem | ||
| 6/4/2019 | Listed for sale | $339,900+74.3%$226/sqft |
Source: PARKS #2047384 Report a problem | ||
| 2/2/2012 | Sold | $195,000-2.5%$130/sqft |
Source: Public Record Report a problem | ||
| 12/2/2011 | Price change | $199,900-9.1%$133/sqft |
Source: Grover Collins Real Estate #1311875 Report a problem | ||
| 10/9/2011 | Listed for sale | $219,900+7.7%$146/sqft |
Source: Grover Collins Real Estate #1311875 Report a problem | ||
| 8/1/2011 | Sold | $204,214-9.2%$136/sqft |
Source: Public Record Report a problem | ||
| 5/23/2011 | Price change | $224,900-13.2%$149/sqft |
Source: The Realty Association #1277152 Report a problem | ||
| 1/9/2010 | Price change | $259,000-2.3%$172/sqft |
Source: Kurt Steckel #1133617 Report a problem | ||
| 1/2/2010 | Price change | $265,000+2.3%$176/sqft |
Source: Kurt Steckel #1133617 Report a problem | ||
| 12/21/2009 | Price change | $259,000-2.3%$172/sqft |
Source: Keller Williams Realty #1133617 Report a problem | ||
| 11/25/2009 | Price change | $265,000-3.6%$176/sqft |
Source: Kurt Steckel #1133617 Report a problem | ||
| 11/14/2009 | Listed for sale | $275,000+14.6%$183/sqft |
Source: Keller Williams Realty #1133617 Report a problem | ||
| 6/13/2007 | Sold | $240,000$159/sqft |
Source: Public Record Report a problem | ||
Public tax history
| Year | Property taxes | Tax assessment |
|---|---|---|
| 2025 | $3,158 +17.7% | $153,050 +61.5% |
| 2024 | $2,684 +4.1% | $94,775 |
| 2023 | $2,579 | $94,775 |
| 2022 | $2,579 | $94,775 |
| 2021 | $2,579 +16% | $94,775 +37.5% |
| 2020 | $2,224 | $68,925 |
| 2019 | $2,224 +2.3% | $68,925 |
| 2018 | $2,175 | $68,925 |
| 2017 | $2,175 | $68,925 |
| 2016 | -- | $68,925 +31.4% |
| 2015 | -- | $52,450 |
| 2014 | -- | $52,450 |
| 2013 | -- | $52,450 |
| 2012 | -- | $52,450 |
| 2011 | -- | $52,450 +2.1% |
| 2007 | $1,800 +246.4% | $51,365 +242.4% |
| 2006 | $520 | $15,000 |
Find assessor info on the county website
Neighborhood: West Harpeth
Nearby homes
- $740,600-- bd-- ba2.4k sqft112 Carters Glen Pl, Franklin, TN 37064Off Market
- $626,1003 bd3 ba2.1k sqft115 Carters Glen Pl, Franklin, TN 37064Off Market
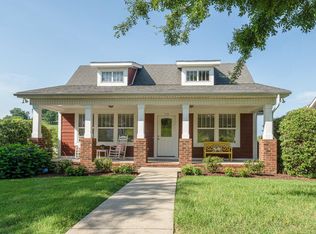
- $637,0004 bd3 ba2.1k sqft119 Carters Glen Pl, Franklin, TN 37064Off Market

- $572,7003 bd2 ba1.3k sqft126 Carters Glen Pl, Franklin, TN 37064Off Market
- $487,000-- bd-- ba-- sqft1744 W Main St, Franklin, TN 37064Off Market
- $730,0004 bd3 ba2.2k sqft123 Carters Glen Pl, Franklin, TN 37064Sold
- $555,8003 bd2 ba1.3k sqft109 Carters Glen Pl, Franklin, TN 37064Off Market
- $749,200-- bd-- ba2.8k sqft127 Carters Glen Pl, Franklin, TN 37064Off Market
Nearby schools
GreatSchools rating
- 7/10Freedom Intermediate SchoolGrades: 5-6Distance: 1.5 mi
- 8/10Freedom Middle SchoolGrades: 7-8Distance: 1.9 mi
- 10/10Moore Elementary SchoolGrades: PK-4Distance: 3 mi
Schools provided by the listing agent
- Elementary: Moore Elementary
- Middle: Freedom Middle School
- High: Centennial High School
Source: RealTracs MLS as distributed by MLS GRID. This data may not be complete. We recommend contacting the local school district to confirm school assignments for this home.
Get a cash offer in 3 minutes
Find out how much your home could sell for in as little as 3 minutes with a no-obligation cash offer.
Estimated market value
$652,900
Get a cash offer in 3 minutes
Find out how much your home could sell for in as little as 3 minutes with a no-obligation cash offer.
Estimated market value
$652,900
- Tennessee
- Williamson County
- Franklin
- 37064
- West Harpeth
- 118 Carters Glen Pl
Nearby cities
Nearby neighborhoods
Nearby zip codes
Other Franklin Topics
