Skip main navigation
Sold for $340,445
  • $340,445

    118 Carver Street, Carthage, NC 28327

    4beds
    1,906sqft
    Single Family Residence
    Built in 2026
    0.25 Acres Lot
    $340,300 Zestimate®
    $179/sqft
    $2,361 Estimated rent

    Home value

    $340,300

    $323,000 - $357,000

    $2,361/mo

    Zestimate® history
    Loading
    Loading...

    Owner options

    List your home for rent

    $2,361/mo

    Rent Zestimate®

    Find your next renter with Zillow Rental Manager. Plus, with online applications, you can quickly screen prospective tenants – for free.

    Learn more

    $2,361/mo

    Rent Zestimate®

    Refinance and save

    $2,377/mo

    Est. payment

    Refinancing to a lower rate could help reduce your monthly payments and save thousands over the life of the loan.

    See today's rates

    $2,377/mo

    Est. payment

    Explore your selling options

    Work with a Zillow partner agent

    Leverage their expertise and Zillow's premium Showcase listings to get your home seen by more buyers.

    Get started

    List with your own agent

    Get your home in front of millions of buyers by listing it on Zillow.

    Learn how to do it

    Sell it yourself

    Take full control of how buyers see your home on Zillow by listing For Sale by Owner (FSBO).

    List your home

    What's special

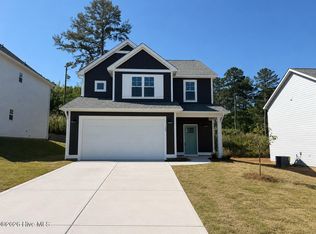
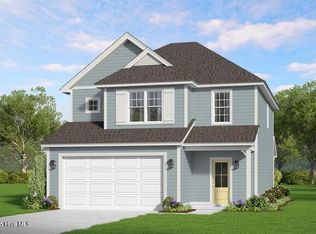
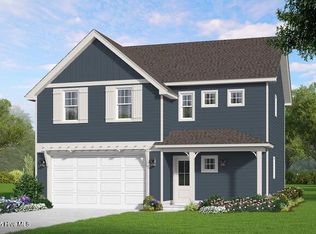
    The Lyon is a thoughtfully designed two-story single-family home offering 1,906 square feet, 4 bedrooms, and 2.5 bathrooms! The welcoming front porch opens to a cozy foyer that leads into a functional mudroom with built-in drop zone, perfect for keeping coats, shoes, and daily essentials organized. Just off the mudroom is a private powder room, thoughtfully placed for guests. The main living area features an open-concept layout with a spacious living room, dedicated dining area, and a well-appointed kitchen designed for both entertaining and daily life. The kitchen includes a center island with seating overhang, ample cabinet storage, generous counter space, and a pantry - creating a layout that's equal parts stylish and practical. Large windows and rear access lead to an optional covered porch or patio, extending the living space outdoors. Upstairs, the owner's suite offers a peaceful retreat with a walk-in closet and a private bathroom featuring a dual vanity. Three additional bedrooms, a full hall bathroom, and a conveniently located upstairs laundry room complete the second floor, making everyday routines effortless. Outside you can enjoy a covered patio with a private backyard that does not back up to any rear neighbors.

    Zillow last checked:

    Listing updated:

    Listed by:

    Leslie Riederer 910-690-2827,

    Coldwell Banker Advantage-Southern Pines

    Bought with:

    Non Member

    Non Member Office

    Source: Hive MLS,MLS#: 100575666MLS LogoOriginating MLS: Mid Carolina Regional MLS

    Facts & features

    Interior

    Bedrooms & bathrooms
    • Bedrooms: 4
    • Bathrooms: 3
    • Full bathrooms: 2
    • 1/2 bathrooms: 1
    Heating
    • Heat Pump, Electric
    Cooling
    • Central Air, Heat Pump
    Features
    • Walk-in Closet(s), Entrance Foyer, Kitchen Island, Walk-In Closet(s)
    • Basement: None
    Interior area
    • Total structure area: 1,906
    • Total interior livable area: 1,906 sqft

    Property

    Parking
    • Total spaces: 2
    • Parking features: Paved, Garage
    • Attached garage spaces: 2
    Accessibility
    • Accessibility features: None
    Features
    • Levels: Two
    • Patio & porch: Covered, Patio
    • Fencing: None
    • Has view: Yes
    • View description: See Remarks
    • Frontage type: See Remarks
    Lot
    • Size: 0.25 Acres
    • Dimensions: 63.55 x 128.36 x 59 x 128.5
    Details
    • Parcel number: 20220480
    • Zoning: Cartha
    • Special conditions: Standard

    Construction

    Type & style
    • Home type: SingleFamily
    • Property subtype: Single Family Residence
    Materials
    • Vinyl Siding, Wood Frame
    • Foundation: Slab
    • Roof: Shingle
    Condition
    • New construction: No
    • Year built: 2026

    Utilities & green energy

    • Utilities for property: Water Available, Other

    Community & neighborhood

    Location
    • Region: Carthage
    • Subdivision: Carriage Hills

    HOA & financial

    HOA
    • Has HOA: Yes
    • HOA fee: $400 annually
    • Amenities included: Sidewalks
    • Association name: carriage hills hoa
    • Association phone: 910-392-3130

    Other

    Other facts
    • Listing agreement: Exclusive Right To Sell
    • Listing terms: Cash,Conventional,FHA,USDA Loan,VA Loan
    • Road surface type: Paved

    Price history

    DateEventPrice
    5/21/2026Sold$340,445$179/sqft
    Source: Hive MLS #100575666 Report a problem
    4/10/2026Listed for sale$340,445$179/sqft
    Source: The Ascot Corporation Report a problem

    Public tax history

    YearProperty taxesTax assessment
    2024$28 -2.3%$36,000
    2023$29 $36,000

    Find assessor info on the county website

    Neighborhood: 28327

    Nearby schools

    GreatSchools rating
    Schools provided by the listing agent
    • Elementary: Carthage Elementary
    • Middle: New Century Middle
    • High: Union Pines

    Source: Hive MLS. This data may not be complete. We recommend contacting the local school district to confirm school assignments for this home.

    Get a cash offer in 3 minutes
    Find out how much your home could sell for in as little as 3 minutes with a no-obligation cash offer.
    Estimated market value
    $340,300
    Get a cash offer in 3 minutes
    Find out how much your home could sell for in as little as 3 minutes with a no-obligation cash offer.
    Estimated market value
    $340,300