Welcome to 118 Cathcart Street, where timeless century-home character meets exceptional modern design. Completely reimagined from top to bottom, this stunning 3-bedroom, 2-bathroom home offers over 1,000 sq. ft. of beautifully finished living space, low property taxes, and parking for three vehicles in one of Hamilton's rapidly revitalizing neighbourhoods. From the striking new stucco exterior to the thoughtfully curated interior, every detail has been designed to impress. Step inside to soaring ceilings, oversized windows, and a beautifully restored original mantel that adds warmth, charm, and timeless character to the living space. The designer kitchen is a true showpiece, featuring custom ceiling-height cabinetry, quartz countertops with a full-height backsplash, premium hardware, abundant storage, and brand-new stainless steel appliances backed by a Costco warranty. Two spacious bedrooms and a beautifully appointed bathroom complete the main level, offering flexibility for families, guests, or a home office. Upstairs, a stunning exposed brick feature wall and custom glass railing lead to a private loft-style primary retreat. This incredible space is complemented by a magazine-worthy spa-inspired ensuite featuring a freestanding soaker tub, oversized glass shower, designer vanity, and luxurious finishes that create the ultimate escape. Behind the walls, nearly every major component has been updated, including ESA-certified 100-amp electrical, all-new plumbing, new windows and doors, new exterior stucco, a new 2-ton A/C with warranty, and a high-efficiency furnace (2019). Outside, enjoy a fully fenced backyard, parking for three vehicles, and a prime location just minutes from Hamilton General Hospital, downtown, GO Transit, parks, schools, restaurants, shopping, and highway access. A rare opportunity to own a thoughtfully restored century home where timeless craftsmanship meets modern luxury. Simply move in and enjoy.
For sale
C$474,900
118 Cathcart St, Hamilton, ON L8L 5A2
3beds
1,098sqft
Single Family Residence, Residential
Built in 1890
3,049 Square Feet Lot
$-- Zestimate®
C$433/sqft
C$-- HOA
What's special
- 10 days |
- 128 |
- 10 |
Zillow last checked:
Listing updated:
Listed by:
Babar Muhammad, Salesperson,
eXp Realty
Source: ITSO,MLS®#: 40846697Originating MLS®#: Cornerstone Association of REALTORS®
Facts & features
Interior
Bedrooms & bathrooms
- Bedrooms: 3
- Bathrooms: 2
- Full bathrooms: 2
- Main level bathrooms: 1
- Main level bedrooms: 2
Bedroom
- Level: Main
Bedroom
- Level: Main
Other
- Level: Second
Bathroom
- Features: 3-Piece
- Level: Main
Bathroom
- Features: 4-Piece
- Level: Second
Dining room
- Level: Main
Kitchen
- Level: Main
Laundry
- Level: Basement
Living room
- Level: Main
Storage
- Level: Basement
Heating
- Forced Air
Cooling
- Central Air
Appliances
- Included: Dishwasher, Dryer, Range Hood, Refrigerator, Stove, Washer
- Laundry: In Basement
Features
- None
- Basement: Full,Unfinished
- Has fireplace: No
Interior area
- Total structure area: 1,098
- Total interior livable area: 1,098 sqft
- Finished area above ground: 1,098
Video & virtual tour
Property
Parking
- Total spaces: 3
- Parking features: Gravel, Lane/Alley Parking
- Uncovered spaces: 3
Features
- Stories: 1
- Has view: Yes
- View description: Park/Greenbelt
- Frontage type: East
- Frontage length: 24.50
Lot
- Size: 3,049 Square Feet
- Dimensions: 24.5 x 120
- Features: Urban, City Lot, Hospital, Library, Park, Place of Worship, Public Transit, Rec./Community Centre, Schools
Details
- Parcel number: 171630079
- Zoning: D
Construction
Type & style
- Home type: SingleFamily
- Property subtype: Single Family Residence, Residential
- Attached to another structure: Yes
Materials
- Stucco
- Roof: Asphalt Shing
Condition
- 100+ Years
- New construction: No
- Year built: 1890
Utilities & green energy
- Sewer: Sewer (Municipal)
- Water: Municipal
Community & HOA
Location
- Region: Hamilton
Financial & listing details
- Price per square foot: C$433/sqft
- Annual tax amount: C$2,446
- Date on market: 7/9/2026
- Inclusions: Dishwasher, Dryer, Range Hood, Refrigerator, Stove, Washer
- Exclusions: All Staging.
Babar Muhammad, Salesperson
Babar Muhammad, Salesperson
(289) 244-7722
By pressing Contact Agent, you agree that the real estate professional identified above may call/text you about your search, which may involve use of automated means and pre-recorded/artificial voices. You don't need to consent as a condition of buying any property, goods, or services. Message/data rates may apply. You also agree to our Terms of Use. Zillow does not endorse any real estate professionals. We may share information about your recent and future site activity with your agent to help them understand what you're looking for in a home.
Price history
| Date | Event | Price |
|---|---|---|
| 7/9/2026 | Listed for sale | C$474,900+115.9%C$433/sqft |
Source:  TRREB #X13543840 Report a problem TRREB #X13543840 Report a problem | ||
| 4/22/2026 | Sold | C$220,000C$200/sqft |
Source: ITSO #40813676 Report a problem | ||
Public tax history
Tax history is unavailable.
Climate risks
Neighborhood: Beasley
Nearby schools
GreatSchools rating
No schools nearby
We couldn't find any schools near this home.
- C$---- bd-- ba-- sqft124 Cathcart St, Hamilton, ON L8L5A2Off Market
- C$---- bd-- ba-- sqft133 Cathcart St, Hamilton, ON L8L5A1Off Market
- C$410,0004 bd1 ba1.5k sqft107 Cathcart St, Hamilton, ON L8L5A1Sold

- C$---- bd-- ba-- sqft216 Robert St, Hamilton, ON L8L2R1Off Market
- C$---- bd-- ba-- sqft99 Cathcart St, Hamilton, ON L8L5A1Off Market
- C$--2 bd1 ba775 sqft192 Wellington St N #2, Hamilton, ON L8L5A5Off Market
- C$--3 bd1 ba-- sqft212 Wellington St N, Hamilton, ON L8L5A5Off Market
- C$--3 bd1 ba80 sqft188 Wellington St N UNIT 2-U2-5, Hamilton, ON L8L5A5Off Market
Similar homes
- C$475,0002 bd1 ba945 sqft134 Erie Ave, Hamilton, ON L8N 2W8For Sale
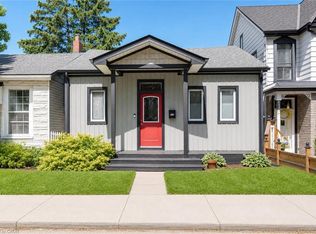 MLS ID #40846735, Angela Smuk, Salesperson, Realty Network. ITSO
 - C$499,9004 bd3 ba1.1k sqft14 Mars Ave, Hamilton, ON L8L 3V8For Sale
 MLS ID #40833923, Ricky Ferreira, Salesperson, Revel Realty Inc.. ITSO
 - C$459,0003 bd2 ba1k sqft44 Whitfield Ave, Hamilton, ON L8L 4B6For Sale
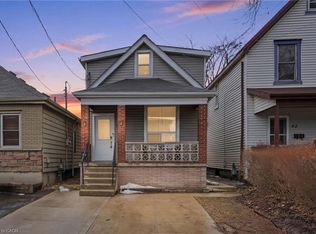 MLS ID #40829252, Drew Woolcott, Broker, RE/MAX Escarpment Realty Inc.. ITSO
 - C$539,0002 bd2 ba1.4k sqft153 Elgin St, Hamilton, ON L8L 4Y1For Sale
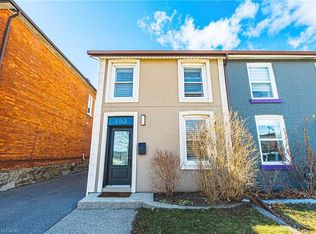 MLS ID #40835722, Kaylin Rivers, Salesperson, RE/MAX Escarpment Realty Inc.. ITSO
 - C$479,9003 bd2 ba727 sqft35 Britannia Ave, Hamilton, ON L8H 1W5For SaleMLS ID #40841094, Gihan Perera, Salesperson, RE/MAX Realty Specialists Inc.. ITSO
- C$459,9003 bd2 ba883 sqft309 Cope St, Hamilton, ON L8H 5B8For SaleMLS ID #40841887, Brian Volpato, Broker, RE/MAX Escarpment Realty Inc.. ITSO
- C$499,9003 bd1 ba950 sqft73 Peter St, Hamilton, ON L8R 1T4For SaleMLS ID #40845206, John Paul Gulbis, Salesperson, Rock Star Real Estate Inc.. ITSO
- C$417,4995 bd3 ba1.6k sqft75 Niagara St, Hamilton, ON L8L 6A4For SaleMLS ID #40846785, Michael St. Jean, Salesperson, Michael St. Jean Realty Inc.. ITSO
- C$515,0003 bd3 ba1.1k sqft23 Edward St, Hamilton, ON L8L 2V2For SaleMLS ID #40836480, Rob Golfi, Salesperson, RE/MAX Escarpment Golfi Realty Inc.. ITSO
- C$529,9003 bd2 ba1.1k sqft39 Fairleigh Ave N, Hamilton, ON L8L 6H1For SaleMLS ID #40825054, Philip Wadden, Salesperson, Keller Williams Complete Realty. ITSO
- C$399,0003 bd2 ba1.1k sqft66 Mars Ave, Hamilton, ON L8L 3V9For SaleMLS ID #40838993, Sandy Mackay, Salesperson, Real Broker Ontario Ltd.. ITSO
- C$479,9992 bd2 ba852 sqft127 Barnesdale Ave N, Hamilton, ON L8L 6S8For SaleMLS ID #40833642, Alexandra Maurice, Broker, Real Broker Ontario Ltd.. ITSO
- C$499,9003 bd2 ba1.4k sqft1255 Upper Gage Ave #15, Hamilton, ON L8W 3C7For SaleMLS ID #40849245, Rod Frank, Salesperson, RE/MAX Escarpment Frank Realty. ITSO
- C$499,9003 bd1 ba1k sqft297 Britannia Ave, Hamilton, ON L8H 1Y2For SaleMLS ID #40841191, Surat S. Multani, Salesperson, RE/MAX Escarpment Realty Inc.. ITSO
- C$459,9003 bd1 ba813 sqft6 Ben Lomond Pl, Hamilton, ON L8V 2S7For SaleMLS ID #40843812, Kristina King, Salesperson, Realty Network. ITSO
- C$599,9003 bd1 ba1.2k sqft192 Wood St E, Hamilton, ON L8L 3Z1For SaleMLS ID #40847180, Daniel Bones, Broker, RE/MAX Hendriks Team Realty. ITSO
- C$399,0002 bd1 ba808 sqft147 Strachan St E, Hamilton, ON L8L 3M7For SaleMLS ID #40845528, Cassandra Huckins, Salesperson, Royal LePage State Realty Inc.. ITSO
- C$357,7003 bd3 ba1.3k sqft334 Cannon St E, Hamilton, ON L8L 2B9For SaleMLS ID #40824107, Reisha Dass, Broker, RE/MAX Real Estate Centre Inc.. ITSO
- C$525,0002 bd2 ba1.5k sqft42 Erie Ave, Hamilton, ON L8N 2W6For SaleMLS ID #40825577, Maggie Abril, Broker of Record, Nashdom Realty Brokerage Inc.. ITSO
- C$469,0002 bd1 ba922 sqft295 Keswick Ct, Hamilton, ON L8K 2S6For SaleMLS ID #40843826, Scott Benson, Salesperson, Real Broker Ontario Ltd.. ITSO
