Skip main navigation
Off market
  • $708,000

    118 Cavender Ln, Landenberg, PA 19350

    4beds
    3,220sqft
    SingleFamily
    Built in 1996
    1 Acres Lot
    $708,000 Zestimate®
    $220/sqft
    $4,176 Estimated rent

    Home value

    $708,000

    $673,000 - $750,000

    $4,176/mo

    Zestimate® history
    Loading
    Loading...

    Owner options

    List your home for rent

    $4,176/mo

    Rent Zestimate®

    Find your next renter with Zillow Rental Manager. Plus, with online applications, you can quickly screen prospective tenants – for free.

    Learn more

    $4,176/mo

    Rent Zestimate®

    Refinance and save

    $4,511/mo

    Est. payment

    Refinancing to a lower rate could help reduce your monthly payments and save thousands over the life of the loan.

    See today's rates

    $4,511/mo

    Est. payment

    Explore your selling options

    Work with a Zillow partner agent

    Leverage their expertise and Zillow's premium Showcase listings to get your home seen by more buyers.

    Get started

    List with your own agent

    Get your home in front of millions of buyers by listing it on Zillow.

    Learn how to do it

    Sell it yourself

    Take full control of how buyers see your home on Zillow by listing For Sale by Owner (FSBO).

    List your home

    What's special

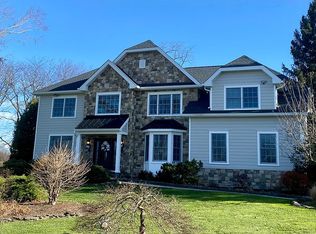
    Immaculate and Pristine 4 bedroom 2.1 bath 2 story home custom built by Wilkinson builders located in the sought after community Kemblesville West and the award winning Avon Grove School District. Situated on a premium and peaceful one acre setting and the community surrounded by preserved / easement lands. This beautiful home has been lovingly cared for, professionally maintained with over $100,000 in upgrades and improvements in past few years. Welcoming two story center hall foyer w/ gleaming hardwood floors, turned staircase, 9' first flr ceilings accentuates a stunning and open interior. Upgraded granite kitchen with stainless steel appliances, gleaming hardwood floors, center island w/ breakfast ledge, stainless steel drop-in sink, 42 inch custom cabinetry, large breakfast area w/ slider access to rear deck, family room w/ vaulted ceiling, gorgeous gas fireplace overlooking rear yard, formal LR w/ crown molding, formal DR w/ crown molding and chair rail, French doors open to a first floor office, rear staircase and an extra wide upstairs hallway leads to the 2nd floor bedrooms, beautiful master suite w/ tray ceiling, open and bright sitting area, walk-in closet plus 3 additional closets, a luxurious four piece owners bath w/ his and her vanities, over sized shower and Jacuzzi tub. The full basement offers high ceilings, full casement windows, the perfect workshop with tons of lighting and abundant added electrical outlets, perfect for finishing or tons of storage space. The 2 car garage is an over sized side entry garage w/ an extended turnaround offering additional parking or an outstanding basketball area. Unsurpassed curb appeal on a well landscaped and maintained property. Relax and enjoy life on the rear deck overlooking a private and peaceful fenced lot. This property is located minutes to area conveniences, local golf courses, the White Clay Creek and Fair Hill Nature Preserves w/ over 3000 acres of nature trails, picnicking, bike trails, fishing and trail riding. Complete stucco removal and renovation in 2016 with 7 year warranty. All documentation on Bright MLS or available upon request.

    This property is off market, which means it's not currently listed for sale or rent on Zillow. This may be different from what's available on other websites or public sources.

    Facts & features

    Interior

    Bedrooms & bathrooms
    • Bedrooms: 4
    • Bathrooms: 3
    • Full bathrooms: 2
    • 1/2 bathrooms: 1
    Heating
    • Forced air, Other, Propane / Butane
    Cooling
    • Central
    Appliances
    • Included: Dishwasher, Dryer, Microwave, Range / Oven, Refrigerator, Washer
    Features
    • Flooring: Tile, Hardwood
    • Basement: Unfinished
    • Has fireplace: Yes
    Interior area
    • Total interior livable area: 3,220 sqft

    Property

    Parking
    • Total spaces: 6
    • Parking features: Garage - Attached
    Features
    • Exterior features: Stucco
    Lot
    • Size: 1 Acres
    Details
    • Parcel number: 720500392900

    Construction

    Type & style
    • Home type: SingleFamily
    Materials
    • Roof: Shake / Shingle
    Condition
    • Year built: 1996

    Community & neighborhood

    Location
    • Region: Landenberg

    Price history

    DateEventPrice
    6/24/1996Sold$255,000$79/sqft
    Source: Agent Provided Report a problem

    Public tax history

    YearProperty taxesTax assessment
    2025$10,945 +9.8%$256,870 +8.2%
    2024$9,967 +1.1%$237,340 +1.1%
    2023$9,858 +2.1%$234,730
    2022$9,658 +1.4%$234,730
    2021$9,522 +258.1%$234,730
    2020$2,659 -69.8%$234,730
    2019$8,815 +2.5%$234,730
    2018$8,599 +9900.1%$234,730
    2017$86 -98.7%$234,730
    2016$6,735 $234,730
    2015$6,735 $234,730
    2014$6,735 $234,730
    2013-- $234,730
    2012-- $234,730
    2011-- $234,730
    2010-- $234,730
    2009-- $234,730
    2008-- $234,730
    2007-- $234,730
    2006-- $234,730
    2005-- $234,730
    2004-- $234,730
    2003-- $234,730
    2000-- $234,730

    Find assessor info on the county website

    Neighborhood: 19350

    Nearby schools

    GreatSchools rating
    Schools provided by the listing agent
    • District: Avon Grove

    Source: The MLS. This data may not be complete. We recommend contacting the local school district to confirm school assignments for this home.

    Get a cash offer in 3 minutes
    Find out how much your home could sell for in as little as 3 minutes with a no-obligation cash offer.
    Estimated market value
    $708,000
    Get a cash offer in 3 minutes
    Find out how much your home could sell for in as little as 3 minutes with a no-obligation cash offer.
    Estimated market value
    $708,000