Country Living at Its Best on 5.7 Beautiful Acres - If you've been dreaming of space, privacy, and a home that truly has it all—this is it. This 3,174 sq ft home sits on 5.7 gorgeous acres and offers 5 bedrooms and 3 baths with a super functional layout. The moment you walk in, the open floor plan feels welcoming and bright. The living room features a wood vaulted ceiling, cozy gas log fireplace, and built-ins. The kitchen is made for gathering—gas cooktop, farmhouse sink overlooking the property, a big island with seating, and plenty of space for a large dining table. And the pantry? It's massive—room for everything and then some. One of the most unique features is the oversized laundry room, complete with tons of storage and even a dog bath. You've got 4 bedrooms and 2 baths downstairs plus a huge upstairs space that works perfectly as a bedroom, bonus room, or guest suite—with its own full bath and even a separate office, craft room or climate controlled storage. The primary suite is a standout, with a bathroom that includes a freestanding tub, a large walk-in shower with multiple shower heads (rainfall, standard, and handheld), dual vanities, and an incredible closet you'll have to see to believe. There is an additional bedroom across the hall that would make a great office or sitting room and has a door accessing the back porch. The additional bedrooms are tucked on the opposite side of the home with a spacious shared bath, giving everyone their own space. Step outside and it just keeps getting better—a covered back porch overlooks the saltwater pool and peaceful acreage filled with beautiful trees. There's also a greenhouse for gardening lovers and a full-home generator for extra peace of mind. It's the kind of place where you can slow down, spread out, and really enjoy where you live.
Closed
Price Unknown
118 Cedar Ridge Dr, Canton, MS 39046
5beds
3,174sqft
Residential, Single Family Residence
Built in 2024
5.72 Acres Lot
$685,100 Zestimate®
$--/sqft
$4,777 Estimated rent
Home value
$685,100
$651,000 - $719,000
$4,777/mo
Zestimate® history
Owner options
List your home for rent
$4,777/mo
Rent Zestimate®
Find your next renter with Zillow Rental Manager. Plus, with online applications, you can quickly screen prospective tenants – for free.
$4,777/mo
Rent Zestimate®
Refinance and save
Refinancing to a lower rate could help reduce your monthly payments and save thousands over the life of the loan.
Explore your selling options
Work with a Zillow partner agent
Leverage their expertise and Zillow's premium Showcase listings to get your home seen by more buyers.
Get startedList with your own agent
Get your home in front of millions of buyers by listing it on Zillow.
Learn how to do itSell it yourself
Take full control of how buyers see your home on Zillow by listing For Sale by Owner (FSBO).
List your homeWhat's special
Zillow last checked:
Listing updated:
Listed by:
Lori Bragg 601-624-1154,
Marketplace Real Estate
Bought with:
Alex J Mann, s-61574
Bridges Properties, LLC
Source: MLS United,MLS#: 4147233
Facts & features
Interior
Bedrooms & bathrooms
- Bedrooms: 5
- Bathrooms: 3
- Full bathrooms: 3
Heating
- Central, Propane
Cooling
- Ceiling Fan(s), Central Air, Multi Units
Appliances
- Included: Cooktop, Dishwasher, Disposal, Exhaust Fan, Microwave, Self Cleaning Oven, Stainless Steel Appliance(s), Tankless Water Heater
- Laundry: Electric Dryer Hookup, Laundry Room, Washer Hookup
Features
- Beamed Ceilings, Bookcases, Built-in Features, Ceiling Fan(s), Double Vanity, Kitchen Island, Pantry, Soaking Tub, Stone Counters, Vaulted Ceiling(s), Breakfast Bar
- Flooring: Vinyl, Ceramic Tile
- Has fireplace: Yes
- Fireplace features: Gas Log, Living Room
Interior area
- Total structure area: 3,174
- Total interior livable area: 3,174 sqft
Property
Parking
- Total spaces: 3
- Parking features: Attached, Garage Faces Side, Gravel, Parking Pad, Shared Driveway, Concrete
- Attached garage spaces: 3
- Has uncovered spaces: Yes
Features
- Levels: One and One Half
- Stories: 1
- Patio & porch: Front Porch, Rear Porch, Slab
- Exterior features: Rain Gutters
- Has private pool: Yes
- Pool features: Gunite, In Ground, Outdoor Pool, Salt Water
- Fencing: Back Yard,Wood
Lot
- Size: 5.72 Acres
- Features: Cul-De-Sac, Front Yard, Landscaped, Many Trees
Details
- Additional structures: Greenhouse
- Parcel number: 094e15018/02.00
Construction
Type & style
- Home type: SingleFamily
- Architectural style: Ranch
- Property subtype: Residential, Single Family Residence
Materials
- Brick
- Foundation: Post-Tension, Slab
- Roof: Architectural Shingles
Condition
- Move In Ready
- New construction: No
- Year built: 2024
Utilities & green energy
- Electric: Generator
- Sewer: Septic Tank
- Water: Public
- Utilities for property: Electricity Connected, Propane Connected, Water Connected, Fiber to the House
Community & HOA
Community
- Security: Security System, Smoke Detector(s)
- Subdivision: Metes And Bounds
Location
- Region: Canton
Financial & listing details
- Tax assessed value: $76,830
- Annual tax amount: $3,418
- Date on market: 4/25/2026
- Electric utility on property: Yes
Price history
| Date | Event | Price |
|---|---|---|
| 7/17/2026 | Sold | -- |
Source: MLS United #4147233 Report a problem | ||
| 6/17/2026 | Pending sale | $698,000$220/sqft |
Source: MLS United #4147233 Report a problem | ||
| 5/27/2026 | Price change | $698,000-4.4%$220/sqft |
Source: MLS United #4147233 Report a problem | ||
| 4/25/2026 | Listed for sale | $730,000$230/sqft |
Source: MLS United #4147233 Report a problem | ||
| 10/3/2019 | Sold | -- |
Source: MLS United #1322816 Report a problem | ||
Public tax history
| Year | Property taxes | Tax assessment |
|---|---|---|
| 2024 | $504 -36.1% | $7,683 |
| 2023 | $789 +4% | $7,683 +4% |
| 2022 | $759 -26.7% | $7,388 -26.7% |
| 2021 | $1,035 | $10,083 |
| 2020 | $1,035 | $10,083 |
| 2019 | $1,035 | $10,083 |
| 2018 | $1,035 | $10,083 +0.1% |
| 2017 | $1,035 | $10,071 |
Find assessor info on the county website
Neighborhood: 39046
Nearby homes
- $551,800-- bd-- ba3.5k sqft118 Cedar Ridge Dr, Canton, MS 39046Off Market
- $612,3003 bd3 ba2.7k sqft115 Cedar Ridge Dr, Canton, MS 39046Off Market
- $327,4003 bd3 ba2.1k sqft112 Cedar Ridge Dr, Canton, MS 39046Off Market
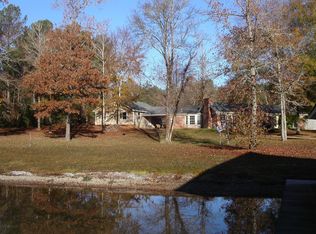
- $65,330-- bd-- ba-- sqft112 Cedar Ridge Dr, Canton, MS 39046Off Market
- $546,3609.72 acres116 Cedar Ridge Dr, Canton, MS 39046Off Market
- $305,2004 bd3 ba1.9k sqft113 Cedar Ridge Dr, Canton, MS 39046Off Market
- $220,4001 bd1 ba1.8k sqft108 Cedar Ridge Dr, Canton, MS 39046Off Market
- $237,7002 bd2 ba1k sqft111 Cedar Ridge Dr, Canton, MS 39046Off Market
Nearby schools
GreatSchools rating
- 9/10Luther Branson SchoolGrades: PK-5Distance: 4.7 mi
- 5/10Shirley D. Simmons Middle SchoolGrades: 6-8Distance: 6.8 mi
- 6/10Velma Jackson High SchoolGrades: 9-12Distance: 10.3 mi
Schools provided by the listing agent
- Elementary: Canton
- Middle: North East Madison Middle School
- High: Canton
Source: MLS United. This data may not be complete. We recommend contacting the local school district to confirm school assignments for this home.
- Mississippi
- Madison County
- Canton
- 39046
- 118 Cedar Ridge Dr
