There is something incredibly liberating about stepping into a turn-key home that offers total peace of mind from day one. Built in 2025, 118 Cedar Shoals Way delivers all the crisp, modern energy of a recent build, but without the typical growing pains of starting from scratch. The current owners have already invested the care and resources to complete the premium details that a developer leaves out. The value of these intentional upgrades is clear before you even step inside. An expanded, three-car-wide driveway ensures effortless parking, leading to a pristine garage with a professional epoxy coating. Engineered for forward-thinking utility, it features a 50-amp EV/RV outlet and a generator transfer switch for ultimate security. Inside, the expansive layout spans over 2600 square feet of bright, open living. At its heart is a chef’s kitchen with elegant gray cabinetry and a gas range. The highly versatile floor plan features five bedrooms, three full baths, including a primary suite with a deep soaking tub and tiled shower and a main-floor flex room tailored toyour lifestyle. Advanced AprilAire air filtration, UV light, and ionization systems also run behind the scenes, ensuring exceptional indoor air quality. The refinement extends outdoors to an extended patio designed for seamless entertaining, complete with a dedicated natural gas hookup. The in-ground sprinkler system ensures a beautiful, healthy lawn with absolute ease. 118 Cedar Shoals Way is the rare opportunity to bypass the typical post-closing to-do list. It is the perfect blend of a pristine, recent build and a masterfully finished home, leaving nothing for you to do but unpack, unwind, and simply enjoy the elevated lifestyle you deserve.
For sale
Price cut: $10K (7/6)
$430,000
118 Cedar Shoals Way, Piedmont, SC 29673
5beds
2,674sqft
Single Family Residence
Built in 2025
7,405 Square Feet Lot
$427,800 Zestimate®
$161/sqft
$50/mo HOA
What's special
- 52 days |
- 96 |
- 4 |
Zillow last checked:
Listing updated:
Listed by:
Aubree Lewis 864-660-3854,
Keller Williams DRIVE
Source: WUMLS,MLS#: 20301720 Originating MLS: Western Upstate Association of Realtors
Originating MLS: Western Upstate Association of RealtorsFacts & features
Interior
Bedrooms & bathrooms
- Bedrooms: 5
- Bathrooms: 3
- Full bathrooms: 3
- Main level bathrooms: 1
- Main level bedrooms: 1
Rooms
- Room types: Laundry, Loft, Other
Primary bedroom
- Level: Upper
- Dimensions: 14x21
Bedroom 2
- Level: Upper
- Dimensions: 11x14
Bedroom 3
- Level: Upper
- Dimensions: 12x11
Bedroom 4
- Level: Upper
- Dimensions: 12x11
Bedroom 5
- Level: Main
- Dimensions: 11x13
Den
- Level: Upper
- Dimensions: 17x22
Dining room
- Level: Main
- Dimensions: 13x8
Kitchen
- Level: Main
- Dimensions: 13x13
Laundry
- Level: Upper
- Dimensions: 9x7
Living room
- Level: Main
- Dimensions: 14x22
Other
- Level: Main
- Dimensions: 12x13
Heating
- Electric, Forced Air, Heat Pump
Cooling
- Central Air, Electric, Forced Air
Appliances
- Included: Dryer, Dishwasher, Electric Oven, Electric Range, Gas Cooktop, Disposal, Microwave, Refrigerator, See Remarks, Washer
Features
- Ceiling Fan(s), Dual Sinks, Garden Tub/Roman Tub, High Ceilings, Bath in Primary Bedroom, Other, Pull Down Attic Stairs, Quartz Counters, See Remarks, Smooth Ceilings, Separate Shower, Upper Level Primary, Walk-In Closet(s), Loft
- Flooring: Carpet, Ceramic Tile, Luxury Vinyl Plank
- Windows: Insulated Windows
- Basement: None
Interior area
- Total structure area: 2,674
- Total interior livable area: 2,674 sqft
Video & virtual tour
Property
Parking
- Total spaces: 2
- Parking features: Attached, Garage
- Attached garage spaces: 2
Features
- Levels: Two
- Stories: 2
- Patio & porch: Patio, Porch
- Exterior features: Patio
- Pool features: Community
Lot
- Size: 7,405 Square Feet
- Features: Level, Outside City Limits, Subdivision
Details
- Parcel number: 0584.1001083.00
Construction
Type & style
- Home type: SingleFamily
- Architectural style: Craftsman
- Property subtype: Single Family Residence
Materials
- Masonite
- Foundation: Slab
- Roof: Architectural,Shingle
Condition
- Year built: 2025
Utilities & green energy
- Sewer: Public Sewer
- Water: Public
- Utilities for property: Underground Utilities
Community & HOA
Community
- Features: Common Grounds/Area, Clubhouse, Other, Playground, Pool, See Remarks
- Security: Smoke Detector(s)
- Subdivision: Cedar Shoals
HOA
- Has HOA: Yes
- Services included: Common Areas, Insurance, Pool(s), Recreation Facilities, Street Lights
- HOA fee: $600 annually
Location
- Region: Piedmont
Financial & listing details
- Price per square foot: $161/sqft
- Annual tax amount: $1,807
- Date on market: 5/27/2026
- Cumulative days on market: 55 days
- Listing agreement: Exclusive Right To Sell
- Listing terms: USDA Loan
Estimated market value
$427,800
$406,000 - $449,000
$2,400/mo
Price history
| Date | Event | Price |
|---|---|---|
| 7/6/2026 | Price change | $430,000-2.3%$161/sqft |
Source:  Greater Greenville AOR #1592937 Report a problem Greater Greenville AOR #1592937 Report a problem | ||
| 5/27/2026 | Listed for sale | $440,000+3.8%$165/sqft |
Source: Greater Greenville AOR #1592937 Report a problem | ||
| 4/22/2025 | Listing removed | $423,900$159/sqft |
Source:  Meritage Homes Report a problem Meritage Homes Report a problem | ||
| 3/1/2025 | Price change | $423,900+1%$159/sqft |
Source: Meritage Homes Report a problem | ||
| 2/15/2025 | Price change | $419,900+0.7%$157/sqft |
Source: Meritage Homes Report a problem | ||
| 2/6/2025 | Price change | $416,900+0.2%$156/sqft |
Source: Meritage Homes Report a problem | ||
| 1/16/2025 | Price change | $415,900+0.2%$156/sqft |
Source: Meritage Homes Report a problem | ||
| 1/9/2025 | Listed for sale | $414,900$155/sqft |
Source: Meritage Homes Report a problem | ||
Public tax history
Tax history is unavailable.
Monthly payment
Est. payment
Payment breakdown
Explore the cost of this home by adjusting the details. Changes won't be saved.Climate risks
Neighborhood: 29673
Nearby schools
GreatSchools rating
- 6/10Ellen Woodside Elementary SchoolGrades: PK-5Distance: 4.9 mi
- 5/10Woodmont Middle SchoolGrades: 6-8Distance: 4.3 mi
- 7/10Woodmont High SchoolGrades: 9-12Distance: 1.7 mi
Schools provided by the listing agent
- Elementary: Ellen Woodside
- Middle: Woodmont
- High: Woodmont
Source: WUMLS. This data may not be complete. We recommend contacting the local school district to confirm school assignments for this home.
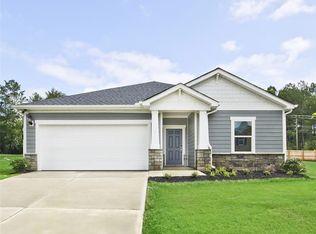
- $394,9005 bd3 ba2.7k sqft120 Cedar Shoals Way, Simpsonville, SC 29680Sold
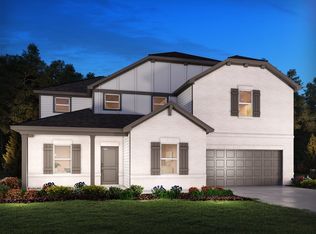
- $448,9005 bd3 ba2.7k sqft114 Cedar Shoals Way, Simpsonville, SC 29680Sold
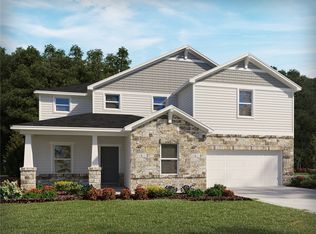
- $455,9005 bd3 ba2.7k sqft122 Cedar Shoals Way, Simpsonville, SC 29680Sold
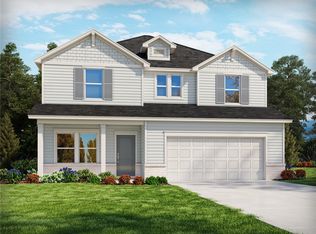
- $420,9004 bd3 ba2.4k sqft117 Cedar Shoals Way, Simpsonville, SC 29680Sold
- $463,9005 bd4 ba2.9k sqft112 Cedar Shoals Way, Simpsonville, SC 29680Sold
- $418,9004 bd3 ba2.4k sqft113 Cedar Shoals Way, Simpsonville, SC 29680Sold
- $410,0005 bd3 ba2.6k sqft118 Cedar Shoals Way, Simpsonville, SC 29680Sold
- $420,0005 bd3 ba2.6k sqft121 Cedar Shoals Way, Simpsonville, SC 29680Sold
A local agent can set up tours, give advice and negotiate with sellers.
A local lender can help you make sure your offer is ready when you are.
Similar homes
- from $421,9004 bd3 ba2.8k sqftMacGregor II Plan, South Park, Piedmont, SC 29673New Construction
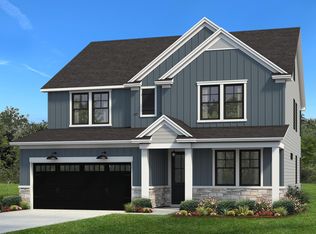 Hunter Quinn Homes
 - from $420,9004 bd3 ba2.7k sqftDenver Plan, South Park, Piedmont, SC 29673New Construction
 Hunter Quinn Homes
 - from $423,9003 bd3 ba2.8k sqftMacGregor I Plan, South Park, Piedmont, SC 29673New Construction
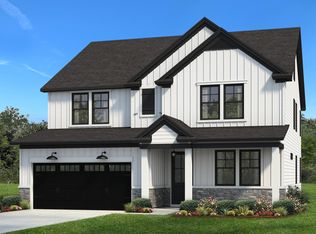 Hunter Quinn Homes
 - from $386,9004 bd3 ba2.2k sqftCallaham Plan, South Park, Piedmont, SC 29673New Construction
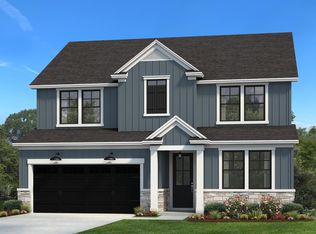 Hunter Quinn Homes
 - $499,9004 bd3 ba2.4k sqft97 Boggs Rd, Pelzer, SC 29669New ConstructionGreater Greenville AOR
- from $417,9003 bd3 ba2.7k sqftHarris Plan, South Park, Piedmont, SC 29673New ConstructionHunter Quinn Homes
- from $407,9003 bd3 ba2.2k sqftSatterfield Plan, South Park, Piedmont, SC 29673New ConstructionHunter Quinn Homes
- $492,9905 bd3 ba3k sqft616 Vestrella Rd #Gncuxc, Greenville, SC 29605New ConstructionMLS ID #1589825, Tonya Copeland, New Level Realty. Greater Greenville AOR
- $504,9004 bd3 ba2.9k sqft110 Nannies Cir, Williamston, SC 29697New ConstructionGreater Greenville AOR
- $494,9004 bd3 ba2.4k sqft114 Nannies Cir, Williamston, SC 29697New ConstructionGreater Greenville AOR
- $501,0604 bd3 ba2.9k sqft89 Boggs Rd, Pelzer, SC 29669New ConstructionGreater Greenville AOR
- from $446,9003 bd4 ba3.1k sqftReedy Plan, South Park, Piedmont, SC 29673New ConstructionHunter Quinn Homes
- from $419,9905 bd4 ba2.9k sqftSUMMIT Plan, Adams Glen, Greenville, SC 29607New ConstructionDR Horton
- from $402,9904 bd3 ba2.5k sqftFLEETWOOD Plan, Adams Glen, Greenville, SC 29607New ConstructionDR Horton
- from $350,9003 bd2 ba1.4k sqftAndrews Plan, South Park, Piedmont, SC 29673New ConstructionHunter Quinn Homes
- from $454,9003 bd2 ba1.5k sqftCraftsman Plan, Riverpointe Cottages, Simpsonville, SC 29681New ConstructionRosewood Communities
- $412,9004 bd3 ba2.8k sqft417 Scarlet Leaf Ln, Greenville, SC 29607New ConstructionDR Horton
- from $331,9904 bd3 ba2.5k sqftFLEETWOOD Plan, Cottonwood Ridge, Piedmont, SC 29673New ConstructionDR Horton
- from $384,9003 bd2 ba2k sqftGreenbrier Plan, South Park, Piedmont, SC 29673New ConstructionHunter Quinn Homes
- $579,9005 bd4 ba3.3k sqft107 Terrapin Cross Way, Simpsonville, SC 29680For SaleMLS ID #1595723, Alison Poole, Laura Simmons & Associates RE. Greater Greenville AOR
