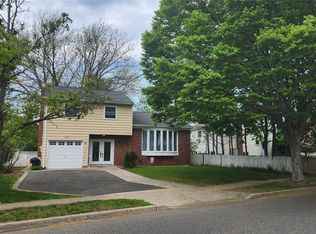
Let the sunshine in! Light and bright, spacious split level is located mid-block on a quiet street, walking distance to shopping, train, post office, brewery and some great restaurants. This home has great bones, come make it your own. Hardwood floors throughout 2nd and 3rd floor. Unfinished roomy basement with laundry. Sliders off the den leads to small deck and nice size. backyard. Come enjoy everything this quaint little village has to offer. Private beach with Wednesday night live music, Saturday farmers market, several bike rental kiosks, Christmas tree lighting and fun filled annual 4th of July parade. Taxes include village tax of 3310.00
Sold for $605,000
$605,000
118 Cedar Street, Amityville, NY 11701
3beds
1,436sqft
Single Family Residence, Residential
Built in 1958
6,000 Square Feet Lot
$644,300 Zestimate®
$421/sqft
$3,467 Estimated rent
Home value
$644,300
$573,000 - $722,000
$3,467/mo
Zestimate® history
Owner options
List your home for rent
$3,467/mo
Rent Zestimate®
Find your next renter with Zillow Rental Manager. Plus, with online applications, you can quickly screen prospective tenants – for free.
$3,467/mo
Rent Zestimate®
Refinance and save
$4,140/mo
Est. payment
Refinancing to a lower rate could help reduce your monthly payments and save thousands over the life of the loan.
$4,140/mo
Est. payment
Explore your selling options
Work with a Zillow partner agent
Leverage their expertise and Zillow's premium Showcase listings to get your home seen by more buyers.
Get startedList with your own agent
Get your home in front of millions of buyers by listing it on Zillow.
Learn how to do itSell it yourself
Take full control of how buyers see your home on Zillow by listing For Sale by Owner (FSBO).
List your homeWhat's special
Spacious split levelLight and bright
Zillow last checked:
Listing updated:
Listed by:
Mary M. Dunphy 516-938-0021,
Century 21 Catapano Homes 516-938-0021
Bought with:
Patricia Logue, 10401349516
Exit Realty Everyday
Deanna Arecco, 10401381914
Exit Realty Everyday
Source: OneKey® MLS as distributed by MLS GRID,MLS#: 823050
Facts & features
Interior
Bedrooms & bathrooms
- Bedrooms: 3
- Bathrooms: 2
- Full bathrooms: 1
- 1/2 bathrooms: 1
Bedroom 1
- Description: Primary bedroom
- Level: Third
Bedroom 2
- Description: Bedroom
- Level: Third
Bedroom 3
- Description: Bedroom
- Level: Third
Bathroom 2
- Description: Full bathroom
- Level: Third
Bathroom 2
- Description: 1/2 bathroom
- Level: Lower
Basement
- Description: Unfinished basement with laundry
- Level: Basement
Den
- Description: Den with sliders to backyard
- Level: Lower
Dining room
- Description: Formal dining room
- Level: Second
Kitchen
- Description: Eat in kitchen
- Level: Second
Living room
- Description: Large living room
- Level: Second
Heating
- Baseboard
Cooling
- Wall/Window Unit(s)
Appliances
- Included: Cooktop, Dishwasher, Dryer, Electric Oven, Electric Water Heater, Refrigerator, Oil Water Heater
- Laundry: Washer/Dryer Hookup, Electric Dryer Hookup, In Basement, Washer Hookup
Features
- Eat-in Kitchen
- Flooring: Carpet, Concrete, Hardwood
- Windows: Bay Window(s)
- Basement: Unfinished
- Attic: Partial
- Has fireplace: No
Interior area
- Total structure area: 1,436
- Total interior livable area: 1,436 sqft
Property
Parking
- Total spaces: 2
- Parking features: Garage
- Garage spaces: 1
Features
- Levels: Multi/Split
- Patio & porch: Deck
Lot
- Size: 6,000 Square Feet
- Dimensions: 60 x 100
Details
- Parcel number: 0101007000100009000
- Special conditions: None
Construction
Type & style
- Home type: SingleFamily
- Property subtype: Single Family Residence, Residential
Materials
- Vinyl Siding
- Foundation: Block
Condition
- Actual
- Year built: 1958
Utilities & green energy
- Sewer: Public Sewer
- Water: Public
- Utilities for property: Electricity Connected, Sewer Connected, Water Connected
Community & HOA
HOA
- Has HOA: No
Location
- Region: Amityville
Financial & listing details
- Price per square foot: $421/sqft
- Tax assessed value: $3,310
- Annual tax amount: $11,975
- Date on market: 2/15/2025
- Cumulative days on market: 14 days
- Listing agreement: Exclusive Agency
- Electric utility on property: Yes
Price history
| Date | Event | Price |
|---|---|---|
| 5/13/2025 | Sold | $605,000+2.5%$421/sqft |
Source:  OneKey® MLS as distributed by MLS GRID #823050 Report a problem OneKey® MLS as distributed by MLS GRID #823050 Report a problem | ||
| 3/4/2025 | Pending sale | $590,000$411/sqft |
Source: OneKey® MLS as distributed by MLS GRID #823050 Report a problem | ||
| 3/1/2025 | Listing removed | $590,000$411/sqft |
Source: OneKey® MLS as distributed by MLS GRID #823050 Report a problem | ||
| 2/15/2025 | Listed for sale | $590,000$411/sqft |
Source: OneKey® MLS as distributed by MLS GRID #823050 Report a problem | ||
Public tax history
| Year | Property taxes | Tax assessment |
|---|---|---|
| 2025 | -- | $3,310 |
| 2024 | -- | $3,310 |
| 2023 | -- | $3,310 |
| 2022 | -- | $3,310 |
| 2021 | -- | $3,310 |
| 2020 | -- | $3,310 |
| 2019 | -- | $3,310 |
| 2018 | -- | $3,310 |
| 2017 | $8,994 | $3,310 |
| 2016 | -- | $3,310 |
| 2015 | -- | $3,310 |
| 2014 | -- | $3,310 |
| 2013 | -- | $3,310 |
| 2012 | -- | $3,310 |
| 2011 | -- | $3,310 |
| 2010 | -- | $3,310 |
| 2009 | -- | $3,310 |
| 2008 | -- | $3,310 |
| 2007 | $5,465 +5.9% | $3,310 |
| 2005 | $5,162 +29.8% | $3,310 |
| 2004 | $3,977 -7.9% | $3,310 |
| 2003 | $4,319 +3.5% | $3,310 |
| 2002 | $4,173 | $3,310 |
| 2001 | -- | $3,310 |
| 2000 | $2,792 | $3,310 |
Find assessor info on the county website
Neighborhood: 11701
Nearby homes
- $674,700-- bd-- ba-- sqft124 Cedar St, Amityville, NY 11701Off Market
- $632,6003 bd2 ba1.1k sqft112 Cedar St, Amityville, NY 11701Off Market
- $370-- bd-- ba-- sqft126 Cedar St, Amityville, NY 11701Off Market
- $643,2003 bd2 ba1.4k sqft60 Ketcham Ave, Amityville, NY 11701Sold
- $595,000-- bd-- ba-- sqft31 Frost Ln, Amityville, NY 11701Off Market
- $582,800-- bd-- ba-- sqft43 Frost Ln, Amityville, NY 11701Off Market
- $637,100-- bd-- ba-- sqft130 Cedar St, Amityville, NY 11701Off Market
- $596,500-- bd-- ba-- sqft80 Ketcham Ave, Amityville, NY 11701Off Market
Nearby schools
GreatSchools rating
- 3/10Park Avenue SchoolGrades: 2-5Distance: 0.2 mi
- 4/10Edmund W Miles Middle SchoolGrades: 6-8Distance: 1.1 mi
- 3/10Amityville Memorial High SchoolGrades: 9-12Distance: 0.6 mi
Schools provided by the listing agent
- Elementary: Northwest Elementary School
- Middle: Edmund W Miles Middle School
- High: Amityville Memorial High School
Source: OneKey® MLS as distributed by MLS GRID. This data may not be complete. We recommend contacting the local school district to confirm school assignments for this home.
Get a cash offer in 3 minutes
Find out how much your home could sell for in as little as 3 minutes with a no-obligation cash offer.
Estimated market value
$644,300
Get a cash offer in 3 minutes
Find out how much your home could sell for in as little as 3 minutes with a no-obligation cash offer.
Estimated market value
$644,300
- New York
- Suffolk County
- Amityville
- 11701
- 118 Cedar Street
Nearby cities
Nearby neighborhoods
Nearby zip codes
Other Amityville Topics
