Welcome to 118 Central Park Lane, where timeless Craftsman charm meets modern comfort in the heart of the highly desirable Northridge community.
Perfectly positioned on a premium corner lot, this 4-bedroom, 3 full and 1 half bath home offers exceptional curb appeal with its inviting wraparound front porch--an ideal spot to relax while enjoying picturesque views of the neighborhood's central park.
Step inside to a spacious foyer highlighted by rich hardwood floors and elegant molding that carries throughout the main level. The thoughtfully designed floor plan seamlessly blends everyday functionality with stylish living.
The kitchen serves as the heart of the home, overlooking both the keeping room and main living area, and is fully equipped with brand-new KitchenAid stainless steel appliances, including a gas cooktop, oven, microwave, dishwasher, and refrigerator.
Surrounded by windows, the main living space is filled with natural light, creating a warm and welcoming atmosphere.
A flexible formal dining room offers versatility to suit your lifestyle--perfect as a traditional dining space, home office, or additional sitting area.
The owner's suite, conveniently located on the main level, provides a private retreat with a spacious walk-in closet and a beautifully appointed bathroom featuring dual vanities, a full tile shower, and a relaxing soaking tub. An additional main-level bedroom or flex space, along with a full bathroom, is ideally situated at the front of the home.
Upstairs, you'll find two generously sized bedrooms connected by a pass-through bathroom with a brand-new tile surround shower. The second level also includes a finished workspace and abundant attic storage, offering both practicality and flexibility.
Outdoor living is just as impressive, with a covered back porch that overlooks the beautifully maintained backyard and scenic park views--perfect for entertaining or unwinding at the end of the day.
Meticulously maintained and thoughtfully upgraded, including a new roof, this home is truly move-in ready. Residents of Northridge enjoy a host of amenities, including community parks, resident trailer and vehicle storage, and included yard service for added convenience.
Ideally located just a short walk from Evans Town Center, you'll have easy access to some of the area's best dining, shopping, and entertainment options--all just minutes from your front door.
Sold for $600,000
Zestimate®
$600,000
118 Central Park Lane, Evans, GA 30809
4beds
3,000sqft
Single Family Residence
Built in 2004
6,098 Square Feet Lot
$600,000 Zestimate®
$200/sqft
$2,619 Estimated rent
Home value
$600,000
$570,000 - $630,000
$2,619/mo
Zestimate® history
Owner options
List your home for rent
$2,619/mo
Rent Zestimate®
Find your next renter with Zillow Rental Manager. Plus, with online applications, you can quickly screen prospective tenants – for free.
$2,619/mo
Rent Zestimate®
Refinance and save
$5,470/mo
Est. payment
Refinancing to a lower rate could help reduce your monthly payments and save thousands over the life of the loan.
$5,470/mo
Est. payment
Explore your selling options
Work with a Zillow partner agent
Leverage their expertise and Zillow's premium Showcase listings to get your home seen by more buyers.
Get startedList with your own agent
Get your home in front of millions of buyers by listing it on Zillow.
Learn how to do itSell it yourself
Take full control of how buyers see your home on Zillow by listing For Sale by Owner (FSBO).
List your homeWhat's special
Zillow last checked:
Listing updated:
Listed by:
LHP And Company 706-832-7118,
Meybohm Real Estate - Evans,
Lesia Price 706-832-7118,
Meybohm Real Estate - Evans
Bought with:
Janine Dube, 411548
Blanchard & Calhoun - SN
Source: Hive MLS,MLS#: 100575857 Originating MLS: REALTORS® of Greater Augusta
Originating MLS: REALTORS® of Greater AugustaFacts & features
Interior
Bedrooms & bathrooms
- Bedrooms: 4
- Bathrooms: 4
- Full bathrooms: 3
- 1/2 bathrooms: 1
Rooms
- Room types: Family Room, Dining Room, Breakfast Room, Master Bedroom, Bedroom 2, Bedroom 3, Bedroom 4, Other
Primary bedroom
- Level: Main
- Dimensions: 18 x 14
Bedroom 2
- Level: Main
- Dimensions: 14 x 13
Bedroom 3
- Level: Upper
- Dimensions: 20 x 19
Bedroom 4
- Level: Upper
- Dimensions: 17 x 14
Breakfast room
- Level: Main
- Dimensions: 10 x 8
Dining room
- Level: Main
- Dimensions: 13 x 12
Family room
- Level: Main
- Dimensions: 20 x 15
Kitchen
- Level: Main
- Dimensions: 15 x 8
Other
- Level: Upper
- Dimensions: 14 x 8
Heating
- Fireplace(s), Forced Air, Natural Gas
Cooling
- Central Air, Zoned, Ceiling Fan(s)
Appliances
- Included: Gas Cooktop, Built-In Microwave, Built-In Electric Oven, Dishwasher, Cooktop
- Laundry: Dryer Hookup, Washer Hookup, Laundry Room
Features
- Master Downstairs, Walk-in Closet(s), Entrance Foyer, Solid Surface, Kitchen Island, Pantry, Walk-in Shower, Blinds/Shades, Eat-in Kitchen, Walk-In Closet(s)
- Flooring: Carpet, Ceramic Tile, Hardwood
- Doors: Thermal Doors
- Basement: Crawl Space
- Attic: Partially Floored,Partially Finished,Walk-In
Interior area
- Total structure area: 3,000
- Total interior livable area: 3,000 sqft
Property
Parking
- Total spaces: 2
- Parking features: Garage Faces Rear, Garage Door Opener, Lighted, Paved, Garage
- Attached garage spaces: 2
Features
- Levels: Two
- Patio & porch: Covered, Porch, Wrap Around, Front Porch, Rear Porch
- Exterior features: Irrigation System, Thermal Doors
- Fencing: Fenced
- Has view: Yes
- View description: See Remarks
- Waterfront features: None
- Frontage type: See Remarks
Lot
- Size: 6,098 Square Feet
- Dimensions: 60 x 100
- Features: Corner Lot, Landscaped, Sprinklers in Front, Sprinklers in Rear
Details
- Parcel number: 072 452
- Zoning: PUD
- Special conditions: Standard
Construction
Type & style
- Home type: SingleFamily
- Property subtype: Single Family Residence
Materials
- Fiber Cement, Wood Frame
- Foundation: Crawl Space
- Roof: Composition
Condition
- New construction: No
- Year built: 2004
Utilities & green energy
- Sewer: Public Sewer
- Water: Public
- Utilities for property: Cable Available, Natural Gas Connected, Sewer Connected, Water Connected
Community & HOA
Community
- Security: Smoke Detector(s)
- Subdivision: Northridge
HOA
- Has HOA: Yes
- Amenities included: Cabana, Park, Picnic Area, RV Parking
- HOA fee: $1,800 annually
- HOA name: Northridge Neighborhood Assoc/AMP
- HOA phone: 706-250-0477
Location
- Region: Evans
Financial & listing details
- Price per square foot: $200/sqft
- Tax assessed value: $568,212
- Annual tax amount: $5,478
- Date on market: 5/21/2026
- Cumulative days on market: 17 days
- Listing agreement: Exclusive Right To Sell
- Listing terms: Cash,Conventional,VA Loan
Price history
| Date | Event | Price |
|---|---|---|
| 7/2/2026 | Sold | $600,000$200/sqft |
Source:  Hive MLS #100575857 Report a problem Hive MLS #100575857 Report a problem | ||
| 6/2/2026 | Contingent | $600,000$200/sqft |
Source: Hive MLS #100575857 Report a problem | ||
| 5/21/2026 | Listed for sale | $600,000+9.1%$200/sqft |
Source: Hive MLS #100575857 Report a problem | ||
| 10/25/2024 | Sold | $550,000-6.8%$183/sqft |
Source: Hive MLS #98182466 Report a problem | ||
| 9/13/2024 | Pending sale | $590,000$197/sqft |
Source:  REALTORS® of Greater Augusta #533826 Report a problem REALTORS® of Greater Augusta #533826 Report a problem | ||
| 9/10/2024 | Listed for sale | $590,000+66.2%$197/sqft |
Source: REALTORS® of Greater Augusta #533826 Report a problem | ||
| 12/23/2019 | Sold | $355,000+6%$118/sqft |
Source: Public Record Report a problem | ||
| 4/15/2016 | Sold | $335,000-2.9%$112/sqft |
Source: Public Record Report a problem | ||
| 12/29/2015 | Price change | $344,900-4.2%$115/sqft |
Source: Blanchard and Calhoun Real Estate #393727 Report a problem | ||
| 11/23/2015 | Listed for sale | $359,900$120/sqft |
Source: BLANCHARD & CALHOUN-SCOTT NIXON #393727 Report a problem | ||
| 10/19/2007 | Sold | $359,900+18%$120/sqft |
Source: Public Record Report a problem | ||
| 7/20/2004 | Sold | $304,900$102/sqft |
Source: Public Record Report a problem | ||
Public tax history
| Year | Property taxes | Tax assessment |
|---|---|---|
| 2025 | $5,478 -8.1% | $568,212 -3.8% |
| 2024 | $5,961 +36.1% | $590,758 +39.2% |
| 2023 | $4,379 -1.1% | $424,390 +0.9% |
| 2022 | $4,427 +8.9% | $420,422 +14.1% |
| 2021 | $4,066 +3.2% | $368,544 +159.5% |
| 2020 | $3,940 +46.7% | $142,000 +4% |
| 2019 | $2,686 -26.4% | $136,500 +2.7% |
| 2018 | $3,648 +1% | $132,966 +2.8% |
| 2017 | $3,614 -1.6% | $129,358 +2.6% |
| 2016 | $3,674 +224.7% | $126,026 +3.1% |
| 2015 | $1,132 +12.1% | $122,200 +11.1% |
| 2014 | $1,010 +7.1% | $109,972 +10.3% |
| 2012 | $943 -71% | $99,747 -19.3% |
| 2011 | $3,250 +0.9% | $123,535 |
| 2010 | $3,220 -0.9% | $123,535 |
| 2009 | $3,250 -5.6% | $123,535 -10.7% |
| 2008 | $3,444 -1% | $138,370 -0.1% |
| 2007 | $3,478 +9.2% | $138,521 +7.7% |
| 2006 | $3,184 +6.8% | $128,593 +6.3% |
| 2005 | $2,981 +44.9% | $120,928 +57.6% |
| 2004 | $2,058 | $76,746 |
Find assessor info on the county website
Neighborhood: 30809
Nearby homes
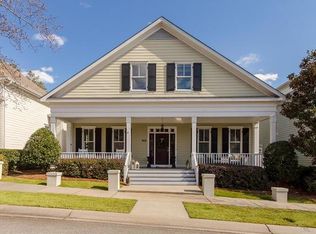
- $557,9004 bd4 ba2.9k sqft120 Central Park Ln, Evans, GA 30809Off Market
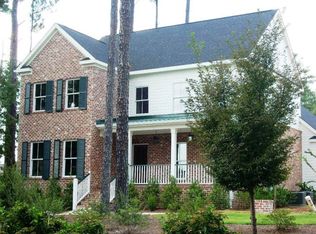
- $530,5004 bd4 ba3.3k sqft113 Central Park Ln, Columbia, GA --Off Market
- $589,4005 bd4 ba2.9k sqft122 Central Park Ln, Evans, GA 30809Off Market
- $554,8004 bd4 ba2.9k sqft117 Central Park Ln, Evans, GA 30809Off Market

- $524,7004 bd3 ba2.6k sqft119 Central Park Ln, Evans, GA 30809Off Market
- $470,8003 bd3 ba2.3k sqft315 Sandhills Ln, Evans, GA 30809Off Market
- $605,5005 bd4 ba3.7k sqft121 Central Park Ln, Evans, GA 30809Off Market
- $452,6003 bd3 ba1.9k sqft124 Central Park Ln, Evans, GA 30809Off Market
Nearby schools
GreatSchools rating
- 9/10River Ridge Elementary SchoolGrades: PK-5Distance: 1.9 mi
- 9/10Riverside Middle SchoolGrades: 6-8Distance: 1.6 mi
- 8/10Lakeside High SchoolGrades: 9-12Distance: 2 mi
Schools provided by the listing agent
- Elementary: River Ridge
- Middle: Riverside
- High: Lakeside
Source: Hive MLS. This data may not be complete. We recommend contacting the local school district to confirm school assignments for this home.


Get pre-qualified for a loan
At Zillow Home Loans, we can pre-qualify you in as little as 5 minutes with no impact to your credit score.An equal housing lender. NMLS #10287.
Sell for more on Zillow
Get a Zillow Showcase℠ listing at no additional cost and you could sell for .
$600,000
2% more
+$12,000
With Zillow Showcase(estimated)
$612,000
- Georgia
- Columbia County
- Evans
- 30809
- 118 Central Park Lane
Nearby cities
Nearby zip codes
Other Evans Topics
