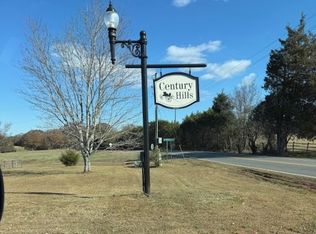
Been looking for a charming cottage on a large lot located conveniently in Pendleton? Look no further! Situated on approximately 1.6 acres of wooded property, this homesite has a darling home plus a fully functional, separate workshop with power and a bathroom. The home features 3 bedrooms, 2 full baths, an open concept kitchen, dining and living areas. Highlighted by a soaring wooden ceiling, the living/dining area has hardwood flooring. The dining area has access to a spacious screened porch, which overlooks the natural, wooded back yard. Tons of storage in the kitchen, including a pantry with barn doors. The floorplan is split, offering one side with two bedrooms that share a hall bath. The other side hosts the large primary, with walk-in closet and attached fully-tiled shower bathroom. The laundry room has extra space for storage, and provides access to the oversized carport. The exteriors on both the home and workshop have fresh paint! Surrounding the home are low curved brick planters and walls and shaped sidewalks. The location cannot be beat! Century Hills is a quiet neighborhood with easy access to Anderson, Pendleton and Clemson. This property offers the feel of being "away from it all" while actually offering convenience to shopping, dining, and area buisnesses. Schedule your showing today!
Pending
$330,000
118 Century Ct, Pendleton, SC 29670
3beds
2,000sqft
Single Family Residence
Built in ----
1.6 Acres Lot
$318,500 Zestimate®
$165/sqft
$2/mo HOA
What's special
Charming cottageHardwood flooringLarge lotShaped sidewalksSpacious screened porchSoaring wooden ceilingPantry with barn doors
- 48 days
- 367
- 22
Likely to sell faster than
Zillow last checked:
Listing updated:
Listed by:
Bond Mathews 864-506-6105,
Monaghan Co Real Estate
Source: WUMLS,MLS#: 20304757 Originating MLS: Western Upstate Association of Realtors
Originating MLS: Western Upstate Association of RealtorsFacts & features
Interior
Bedrooms & bathrooms
- Bedrooms: 3
- Bathrooms: 2
- Full bathrooms: 2
- Main level bathrooms: 2
- Main level bedrooms: 3
Heating
- Central, Electric, Heat Pump
Cooling
- Central Air, Electric, Heat Pump
Appliances
- Included: Built-In Oven, Dishwasher, Refrigerator, Smooth Cooktop
- Laundry: Washer Hookup, Electric Dryer Hookup
Features
- Cathedral Ceiling(s), Laminate Countertop, Bath in Primary Bedroom, Main Level Primary, Walk-In Closet(s)
- Flooring: Hardwood, Luxury Vinyl Plank
- Basement: None,Crawl Space
Interior area
- Total structure area: 2,000
- Total interior livable area: 2,000 sqft
Video & virtual tour
Property
Parking
- Total spaces: 2
- Parking features: Attached Carport, Driveway
- Garage spaces: 2
- Has carport: Yes
Features
- Levels: One
- Stories: 1
- Patio & porch: Porch, Screened
- Exterior features: Paved Driveway
Lot
- Size: 1.6 Acres
- Features: Gentle Sloping, Hardwood Trees, Outside City Limits, Subdivision, Sloped, Trees, Wooded
Details
- Parcel number: 0640502011000
Construction
Type & style
- Home type: SingleFamily
- Architectural style: Cottage
- Property subtype: Single Family Residence
Materials
- Wood Siding
- Foundation: Crawlspace
- Roof: Architectural,Shingle
Utilities & green energy
- Sewer: Septic Tank
Community & HOA
Community
- Features: Sidewalks
- Subdivision: Century Hills
HOA
- Has HOA: Yes
- HOA fee: $25 annually
Location
- Region: Pendleton
Financial & listing details
- Price per square foot: $165/sqft
- Tax assessed value: $198,370
- Annual tax amount: $4,065
- Date on market: 8/7/2026
- Cumulative days on market: 49 days
- Listing agreement: Exclusive Right To Sell
Estimated market value
$318,500
$303,000 - $334,000
$2,159/mo
Price history
| Date | Event | Price |
|---|---|---|
| 9/23/2026 | Pending sale | $330,000$165/sqft |
Source:  WUMLS #20304757 Report a problem WUMLS #20304757 Report a problem | ||
| 8/30/2026 | Contingent | $330,000$165/sqft |
Source: WUMLS #20304757 Report a problem | ||
| 8/7/2026 | Listed for sale | $330,000$165/sqft |
Source: WUMLS #20304757 Report a problem | ||
Public tax history
| Year | Property taxes | Tax assessment |
|---|---|---|
| 2025 | $4,065 +0.3% | $11,900 |
| 2024 | $4,052 +83.2% | $11,900 +49.9% |
| 2023 | $2,212 +2.4% | $7,940 |
| 2022 | $2,160 +10.5% | $7,940 +32.6% |
| 2021 | $1,956 +260.7% | $5,990 |
| 2020 | $542 | $5,990 |
| 2019 | -- | $5,990 |
| 2018 | -- | $5,990 |
| 2017 | $547 | $5,990 +1.7% |
| 2016 | -- | $5,890 |
| 2015 | -- | $5,890 |
| 2014 | -- | $5,890 |
| 2013 | -- | $5,890 -3.4% |
| 2012 | -- | $6,100 |
| 2011 | -- | $6,100 |
| 2010 | -- | $6,100 |
| 2009 | -- | $6,100 |
| 2008 | -- | $6,100 |
| 2007 | -- | $6,100 +54.4% |
| 2006 | -- | $3,950 +0.8% |
| 2005 | -- | $3,920 |
| 2004 | -- | $3,920 |
| 2003 | -- | $3,920 +17% |
| 2002 | -- | $3,350 |
| 2001 | -- | $3,350 |
| 2000 | -- | $3,350 |
Find assessor info on the county website
Monthly payment
Est. payment
Payment breakdown
Explore the cost of this home by adjusting the details. Changes won't be saved.Climate risks
Neighborhood: Sandy Springs
Nearby schools
Schools provided by the listing agent
- Elementary: Lafrance
- Middle: Riverside Middl
- High: Pendleton High
Source: WUMLS. This data may not be complete. We recommend contacting the local school district to confirm school assignments for this home.
Similar homes
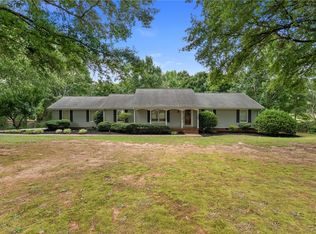
- $325,0003 bd2 ba2k sqft1014 E Queen St, Pendleton, SC 29670For Sale
 MLS ID #20303781, Wendy Cohen, EXP Realty LLC. WUMLS
 - $329,0003 bd2 ba1.8k sqft108 Wild Oak Run, Anderson, SC 29625For Sale
 MLS ID #20305674, Philip Kalchthaler, Real Local/Real Broker, LLC. WUMLS
 - $390,0003 bd2 ba1.9k sqft107 Shannon Dr, Pendleton, SC 29670For Sale
 MLS ID #20303757, Red Hot Homes, Western Upstate Keller William. WUMLS
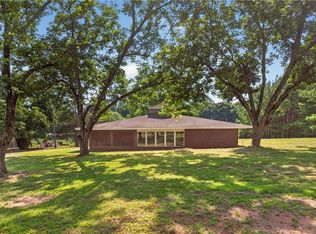
 - $319,0005 bd3 ba2.4k sqft1412 Simpson Rd, Pendleton, SC 29670For Sale
 MLS ID #20303503, Emma Massey, Agent Group Realty. WUMLS
