Skip main navigation
Closed
  • Price Unknown

    118 Century Oak Ln, Mandeville, LA 70471

    4beds
    3,364sqft
    Single Family Residence
    Built in 1987
    0.79 Acres Lot
    $562,000 Zestimate®
    $--/sqft
    $3,196 Estimated rent

    Home value

    $562,000

    $511,000 - $613,000

    $3,196/mo

    Zestimate® history
    Loading
    Loading...

    Owner options

    List your home for rent

    $3,196/mo

    Rent Zestimate®

    Find your next renter with Zillow Rental Manager. Plus, with online applications, you can quickly screen prospective tenants – for free.

    Learn more

    $3,196/mo

    Rent Zestimate®

    Refinance and save

    $260/mo

    Est. payment

    Refinancing to a lower rate could help reduce your monthly payments and save thousands over the life of the loan.

    See today's rates

    $260/mo

    Est. payment

    Explore your selling options

    Work with a Zillow partner agent

    Leverage their expertise and Zillow's premium Showcase listings to get your home seen by more buyers.

    Get started

    List with your own agent

    Get your home in front of millions of buyers by listing it on Zillow.

    Learn how to do it

    Sell it yourself

    Take full control of how buyers see your home on Zillow by listing For Sale by Owner (FSBO).

    List your home

    What's special

    In-law suiteIn-ground poolGrand foyerPrimary suiteMajestic oak treesPlantation shuttersOversized patio
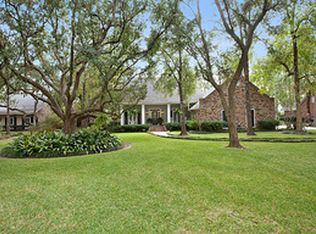
    Location and charm define this incredible home! Nestled in the highly desirable Mandeville school district, this property offers convenient access to the Causeway, shopping, and restaurants. Majestic oak trees grace the oversized lot, providing a picturesque setting for this 4-bedroom, 3.5-bath home. Step inside through a stunning glass-etched door into a grand foyer. To the right, a formal living room or study boasts crown molding, plantation shutters, and beautiful wood floors. The spacious living room features vaulted ceilings with exposed wood beams, a wall of windows that flood the space with natural light, and a dual-sided gas fireplace. The kitchen is a chef’s delight with ample cabinetry, stainless steel appliances, a 5-burner range, and a dishwasher, all opening to a cozy breakfast area. The formal dining room, adorned with crown molding, plantation shutters, and wood floors, can also serve as an office or flex space. The primary suite offers an updated en-suite bath with dual vanities, a glass-enclosed shower/tub combo, and two walk-in closets. Upstairs, you’ll find two additional bedrooms, a full bath, and a loft overlooking the living area. A separate in-law suite, accessible through a private side entrance or from within the home, includes a full bath with a shower stall and vanity. It also features a versatile 10x8 room—perfect as a closet, nursery, or additional office. The backyard oasis is designed for relaxation and entertainment, complete with an oversized patio, an in-ground pool, and plenty of yard space. Recent upgrades include a new roof (February 2025), an energy-efficient tankless water heater (2023), and two out of three HVAC units replaced in 2024. This home is a rare gem—schedule your private showing today!

    Zillow last checked:

    Listing updated:

    Listed by:

    Katie Welty Bergeron 985-445-5718,

    Keller Williams Realty Services

    Bought with:

    Natalia Wagner

    Realty One Group Immobilia

    Source: GSREIN,MLS#: 2508653MLS Logo

    Facts & features

    Interior

    Bedrooms & bathrooms
    • Bedrooms: 4
    • Bathrooms: 3
    • Full bathrooms: 3
    Primary bedroom
    • Level: First
    • Dimensions: 17.9x16.4
    Bedroom
    • Level: First
    Bedroom
    • Level: Second
    • Dimensions: 13.9x16.4
    Bedroom
    • Level: Second
    • Dimensions: 14x10.6
    Breakfast room nook
    • Level: First
    • Dimensions: 8.7x6.9
    Dining room
    • Level: First
    • Dimensions: 11.3x16
    Kitchen
    • Level: First
    • Dimensions: 14.5x10.4
    Living room
    • Level: First
    • Dimensions: 19.8x16.9
    Other
    • Level: First
    • Dimensions: 8.1x10.7
    Study
    • Level: First
    • Dimensions: 11.3x16.5
    Heating
    • Central, Multiple Heating Units
    Cooling
    • Central Air, 3+ Units
    Appliances
    • Included: Disposal, Oven, Range
    Features
    • Ceiling Fan(s), Carbon Monoxide Detector, Pantry, Vaulted Ceiling(s)
    • Has fireplace: Yes
    • Fireplace features: Gas
    Interior area
    • Total structure area: 3,603
    • Total interior livable area: 3,364 sqft

    Property

    Parking
    • Parking features: Driveway
    Features
    • Levels: Two
    • Stories: 2
    • Patio & porch: Concrete, Other, Porch
    • Exterior features: Fence, Porch
    • Pool features: In Ground
    Lot
    • Size: 0.79 Acres
    • Dimensions: 125 x 218
    • Features: Outside City Limits, Rectangular Lot
    Details
    • Additional structures: Shed(s)
    • Parcel number: 44627
    • Special conditions: None

    Construction

    Type & style
    • Home type: SingleFamily
    • Architectural style: Acadian
    • Property subtype: Single Family Residence
    Materials
    • Brick, Stucco
    • Foundation: Slab
    • Roof: Shingle
    Condition
    • Very Good Condition
    • Year built: 1987

    Utilities & green energy

    • Sewer: Public Sewer
    • Water: Public
    Green energy
    • Energy efficient items: Water Heater

    Community & HOA

    Community
    • Security: Smoke Detector(s)
    • Subdivision: Century Oak
    HOA
    • Has HOA: Yes
    • HOA fee: $260 annually
    Location
    • Region: Mandeville

    Financial & listing details

    • Tax assessed value: $425,911
    • Annual tax amount: $4,209
    • Date on market: 6/25/2025

    Price history

    DateEventPrice
    8/13/2025Sold--
    Source: GSREIN #2508653 Report a problem
    7/21/2025Contingent$575,000$171/sqft
    Source: GSREIN #2508653 Report a problem
    6/25/2025Listed for sale$575,000-1.7%$171/sqft
    Source: GSREIN #2508653 Report a problem
    6/25/2025Listing removed$585,000$174/sqft
    Source: GSREIN #2489452 Report a problem
    5/8/2025Listed for sale$585,000$174/sqft
    Source: GSREIN #2489452 Report a problem
    5/1/2025Contingent$585,000$174/sqft
    Source: GSREIN #2489452 Report a problem
    4/2/2025Price change$585,000-2.5%$174/sqft
    Source: GSREIN #2489452 Report a problem
    3/5/2025Listed for sale$600,000+30.7%$178/sqft
    Source: GSREIN #2489452 Report a problem
    3/25/2019Listing removed$459,000$136/sqft
    Source: Keller Williams Realty Services #2174199 Report a problem
    10/21/2018Listed for sale$459,000$136/sqft
    Source: KELLER WILLIAMS REALTY SERVICES #2174199 Report a problem
    9/30/2018Pending sale$459,000$136/sqft
    Source: Keller Williams Realty Services #2174199 Report a problem
    9/24/2018Listed for sale$459,000$136/sqft
    Source: Keller Williams Realty Services #2174199 Report a problem

    Public tax history

    YearProperty taxesTax assessment
    2025$4,209 -3.6%$42,591
    2024$4,365 +40.5%$42,591 +37.7%
    2023$3,107 0%$30,937
    2022$3,107 +0.2%$30,937
    2021$3,101 +0.1%$30,937
    2020$3,097 +0.3%$30,937 +3%
    2019$3,089 -0.1%$30,036
    2018$3,094 -25.7%$30,036
    2017$4,162 +32.2%$30,036
    2016$3,147 $30,036 +11.5%
    2015$3,147 +12.8%$26,947
    2014$2,790 +1.1%$26,947
    2013$2,761 -15%$26,947 -10%
    2011$3,248 +0.4%$29,940
    2010$3,235 $29,940
    Find assessor info on the county website

    Neighborhood: 70471

    Nearby schools

    GreatSchools rating
    Get a cash offer in 3 minutes
    Find out how much your home could sell for in as little as 3 minutes with a no-obligation cash offer.
    Estimated market value
    $562,000
    Get a cash offer in 3 minutes
    Find out how much your home could sell for in as little as 3 minutes with a no-obligation cash offer.
    Estimated market value
    $562,000