This charming colonial is located in the heart of Centreville in the private Cherrington neighborhood. Extensively updated in recent years, the home features four fireplaces, exposed wood beams, brick accents, and many other traditional architectural features to preserve the quaintness of the Williamsburg home that inspired its design. Plank pine flooring spans the main level, which includes formal living and dining rooms (each with a gas fireplace), a cozy family room with wood burning fireplace (with gas starter), an office, a fully renovated powder room, and a mud/laundry room with breezeway access. A Waterbury kitchen is well-appointed with soapstone countertops and farmhouse sink, butcher block island, and stainless-steel appliances including a gas range. Upstairs, the master bedroom with a welcoming fireplace has a walk-in closet and fully renovated en suite bathroom with Carrara marble shower, custom vanity, and heated floors. The second floor features all new flooring throughout, with hardwood in three bedrooms (including the master) and the main hallway, and new stain-resistant carpet in the fourth bedroom. The hall bathroom with dual vanity and new tile flooring completes the second level. A new garage suite completed in 2024, provides the perfect home office or fitness studio, complete with a full bathroom, skylights, and a panoramic window. Living space is also expanded by the three-tiered deck off the family room and Terrazzo patio accessible from the lower level. The private, wooded one-acre lot is perfect for outdoor entertaining or enjoying the sunsets. And Centreville's restaurants, shops, and playground are a short, leisurely walk away. Other notable upgrades to the home include a whole-home generator (2024), new heat pump (2021), new electric panels and breakers (2024), and new septic system (2019). The home features a Waldun Mill Group cedar shake roof installed in 2010 that is covered under a 40-year manufacturer's warranty.
Sold for $965,000
$965,000
118 Chandler Ln, Wilmington, DE 19807
4beds
3,574sqft
Single Family Residence
Built in 1987
1 Acres Lot
$991,100 Zestimate®
$270/sqft
$4,339 Estimated rent
Home value
$991,100
$892,000 - $1.11M
$4,339/mo
Zestimate® history
Owner options
List your home for rent
$4,339/mo
Rent Zestimate®
Find your next renter with Zillow Rental Manager. Plus, with online applications, you can quickly screen prospective tenants – for free.
$4,339/mo
Rent Zestimate®
Refinance and save
$6,243/mo
Est. payment
Refinancing to a lower rate could help reduce your monthly payments and save thousands over the life of the loan.
$6,243/mo
Est. payment
Explore your selling options
Work with a Zillow partner agent
Leverage their expertise and Zillow's premium Showcase listings to get your home seen by more buyers.
Get startedList with your own agent
Get your home in front of millions of buyers by listing it on Zillow.
Learn how to do itSell it yourself
Take full control of how buyers see your home on Zillow by listing For Sale by Owner (FSBO).
List your homeWhat's special
Four fireplacesRenovated powder roomRenovated en suite bathroomBrick accentsTerrazzo patioTraditional architectural featuresCozy family room
Zillow last checked:
Listing updated:
Listed by:
Stephen Crifasi 302-576-6838,
Patterson-Schwartz - Greenville,
Listing Team: The Crifasi Group
Bought with:
Rob Harrison, rs-0024041
Harrison Properties, Ltd.
Source: Bright MLS,MLS#: DENC2078660
Facts & features
Interior
Bedrooms & bathrooms
- Bedrooms: 4
- Bathrooms: 4
- Full bathrooms: 3
- 1/2 bathrooms: 1
- Main level bathrooms: 1
Rooms
- Room types: Living Room, Dining Room, Primary Bedroom, Bedroom 2, Bedroom 3, Bedroom 4, Kitchen, Family Room, Study, Laundry, Office, Primary Bathroom, Half Bath
Primary bedroom
- Features: Fireplace - Wood Burning, Flooring - HardWood, Walk-In Closet(s)
- Level: Upper
- Area: 195 Square Feet
- Dimensions: 15 X 13
Bedroom 2
- Features: Flooring - HardWood
- Level: Upper
- Area: 168 Square Feet
- Dimensions: 14 X 12
Bedroom 3
- Features: Flooring - HardWood
- Level: Upper
- Area: 140 Square Feet
- Dimensions: 14 X 10
Bedroom 4
- Features: Flooring - HardWood
- Level: Upper
- Area: 130 Square Feet
- Dimensions: 13 X 10
Primary bathroom
- Features: Countertop(s) - Solid Surface
- Level: Upper
- Area: 90 Square Feet
- Dimensions: 10 X 9
Dining room
- Features: Chair Rail, Crown Molding, Fireplace - Gas, Flooring - HardWood
- Level: Main
- Area: 210 Square Feet
- Dimensions: 15 X 14
Family room
- Features: Built-in Features, Fireplace - Wood Burning, Flooring - HardWood
- Level: Main
- Area: 345 Square Feet
- Dimensions: 23 X 15
Half bath
- Level: Main
- Area: 21 Square Feet
- Dimensions: 7 X 3
Kitchen
- Features: Breakfast Room, Countertop(s) - Solid Surface, Flooring - HardWood, Kitchen Island, Kitchen - Gas Cooking
- Level: Main
- Area: 196 Square Feet
- Dimensions: 14 X 14
Laundry
- Level: Main
- Area: 81 Square Feet
- Dimensions: 9 X 9
Living room
- Features: Crown Molding, Fireplace - Gas, Flooring - HardWood
- Level: Main
- Area: 234 Square Feet
- Dimensions: 18 X 13
Office
- Features: Flooring - HardWood
- Level: Main
- Area: 120 Square Feet
- Dimensions: 10 X 12
Study
- Features: Attached Bathroom, Flooring - HardWood, Skylight(s)
- Level: Unspecified
- Area: 374 Square Feet
- Dimensions: 22 X 17
Heating
- Heat Pump, Natural Gas
Cooling
- Central Air, Electric
Appliances
- Included: Microwave, Dishwasher, Disposal, Dryer, Self Cleaning Oven, Oven/Range - Gas, Stainless Steel Appliance(s), Washer, Electric Water Heater
- Laundry: Main Level, Laundry Room
Features
- Breakfast Area, Built-in Features, Chair Railings, Crown Molding, Exposed Beams, Family Room Off Kitchen, Floor Plan - Traditional, Formal/Separate Dining Room, Kitchen - Gourmet, Kitchen Island, Pantry, Recessed Lighting, Upgraded Countertops, Walk-In Closet(s)
- Flooring: Carpet, Hardwood, Wood
- Doors: Six Panel
- Windows: Skylight(s)
- Basement: Full,Unfinished,Walk-Out Access
- Number of fireplaces: 4
- Fireplace features: Brick, Wood Burning
Interior area
- Total structure area: 3,574
- Total interior livable area: 3,574 sqft
- Finished area above ground: 3,574
- Finished area below ground: 0
Property
Parking
- Total spaces: 6
- Parking features: Garage Faces Front, Attached, Driveway
- Attached garage spaces: 2
- Uncovered spaces: 4
Accessibility
- Accessibility features: None
Features
- Levels: Two
- Stories: 2
- Patio & porch: Deck, Patio, Breezeway, Brick
- Exterior features: Other
- Pool features: None
Lot
- Size: 1 Acres
- Features: Front Yard, Landscaped, Open Lot, Rear Yard
Details
- Additional structures: Above Grade, Below Grade
- Parcel number: 07006.00100
- Zoning: NC-40
- Special conditions: Standard
Construction
Type & style
- Home type: SingleFamily
- Architectural style: Colonial
- Property subtype: Single Family Residence
Materials
- Wood Siding
- Foundation: Block
- Roof: Pitched,Shake
Condition
- Excellent
- New construction: No
- Year built: 1987
Utilities & green energy
- Electric: Circuit Breakers, Generator
- Sewer: On Site Septic
- Water: Well
- Utilities for property: Cable
Community & HOA
Community
- Subdivision: Cherrington
HOA
- Has HOA: Yes
- Services included: Snow Removal
- HOA fee: $400 annually
Location
- Region: Wilmington
Financial & listing details
- Price per square foot: $270/sqft
- Tax assessed value: $212,900
- Annual tax amount: $7,866
- Date on market: 4/5/2025
- Listing agreement: Exclusive Right To Sell
- Listing terms: Cash,Conventional
- Ownership: Fee Simple
Price history
| Date | Event | Price |
|---|---|---|
| 5/6/2025 | Sold | $965,000+7.8%$270/sqft |
Source:  Bright MLS #DENC2078660 Report a problem Bright MLS #DENC2078660 Report a problem | ||
| 4/7/2025 | Pending sale | $895,000$250/sqft |
Source:  Patterson Schwartz #DENC2078660 Report a problem Patterson Schwartz #DENC2078660 Report a problem | ||
| 4/5/2025 | Listed for sale | $895,000+35.1%$250/sqft |
Source: Bright MLS #DENC2078660 Report a problem | ||
| 4/22/2020 | Sold | $662,500-3.3%$185/sqft |
Source: Public Record Report a problem | ||
| 2/24/2020 | Pending sale | $685,000$192/sqft |
Source: Patterson-Schwartz Real Estate #DENC488184 Report a problem | ||
| 2/17/2020 | Price change | $685,000-1.4%$192/sqft |
Source: Patterson-Schwartz Real Estate #DENC488184 Report a problem | ||
| 11/16/2019 | Price change | $695,000-3.5%$194/sqft |
Source: Patterson-Schwartz Real Estate #DENC488184 Report a problem | ||
| 10/2/2019 | Listed for sale | $720,000$201/sqft |
Source: Patterson-Schwartz Real Estate #DENC488184 Report a problem | ||
Public tax history
| Year | Property taxes | Tax assessment |
|---|---|---|
| 2025 | -- | $946,400 +344.5% |
| 2024 | $7,866 +13.4% | $212,900 |
| 2023 | $6,940 -1.2% | $212,900 |
| 2022 | $7,022 +0% | $212,900 |
| 2021 | $7,021 -0.3% | $212,900 |
| 2020 | $7,044 +0.2% | $212,900 |
| 2019 | $7,034 +3.3% | $212,900 |
| 2017 | $6,809 +4.7% | $212,900 |
| 2016 | $6,503 | $212,900 |
| 2015 | $6,503 +6.7% | $212,900 |
| 2014 | $6,094 | $212,900 |
| 2013 | -- | $212,900 |
| 2012 | -- | $212,900 |
| 2011 | -- | $212,900 |
| 2010 | -- | $212,900 |
| 2009 | -- | $212,900 |
| 2008 | -- | $212,900 |
| 2007 | -- | $212,900 |
| 2006 | -- | $212,900 |
| 2005 | -- | $212,900 |
| 2004 | -- | $212,900 |
| 2003 | -- | $212,900 |
| 2002 | -- | $212,900 |
| 2001 | -- | $212,900 |
Find assessor info on the county website
Neighborhood: 19807
Nearby homes
- $1,086,1006 bd3 ba3.9k sqft105 Chandler Ln, Wilmington, DE 19807Off Market
- $1,136,4003 bd4 ba4.2k sqft104 Chandler Ln, Wilmington, DE 19807Off Market
- $874,6003 bd3 ba2.5k sqft103 Chandler Ln, Wilmington, DE 19807Off Market
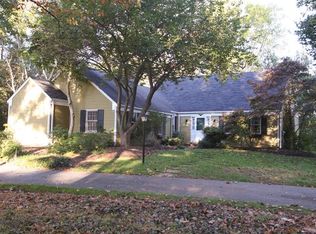
- $1,255,5005 bd3 ba3.9k sqft107 Chandler Ln, Wilmington, DE 19807Off Market
- $1,599,2005 bd5 ba5.8k sqft106 Chandler Ln, Wilmington, DE 19807Off Market
- $1,119,3003 bd4 ba4.2k sqft102 Chandler Ln, Wilmington, DE 19807Off Market
- $1,132,0004 bd3 ba3.9k sqft109 Chandler Ln, Wilmington, DE 19807Off Market
- $1,498,1004 bd6 ba4k sqft100 Center Ave, Wilmington, DE 19807Off Market
Nearby schools
GreatSchools rating
- 5/10Brandywine Springs SchoolGrades: K-8Distance: 5.8 mi
- 4/10duPont (Alexis I.) High SchoolGrades: 9-12Distance: 3.3 mi
- 1/10duPont (Alexis I.) Middle SchoolGrades: 6-8Distance: 4.3 mi
Schools provided by the listing agent
- District: Red Clay Consolidated
Source: Bright MLS. This data may not be complete. We recommend contacting the local school district to confirm school assignments for this home.
Get a cash offer in 3 minutes
Find out how much your home could sell for in as little as 3 minutes with a no-obligation cash offer.
Estimated market value
$991,100
Get a cash offer in 3 minutes
Find out how much your home could sell for in as little as 3 minutes with a no-obligation cash offer.
Estimated market value
$991,100
- Delaware
- New Castle County
- Wilmington
- 19807
- 118 Chandler Ln
Nearby cities
Nearby neighborhoods
Nearby zip codes
Other Wilmington Topics
