Skip main navigation
Sold for $375,000
  • $375,000

    118 Chanticleer, Cherry Hill, NJ 08003

    2beds
    1,510sqft
    Townhouse
    Built in 1986
    -- sqft lot
    $-- Zestimate®
    $248/sqft
    $2,658 Estimated rent

    Home value

    Not available

    Estimated sales range

    Not available

    $2,658/mo

    Zestimate® history
    Loading
    Loading...

    Owner options

    List your home for rent

    $2,658/mo

    Rent Zestimate®

    Find your next renter with Zillow Rental Manager. Plus, with online applications, you can quickly screen prospective tenants – for free.

    Learn more

    $2,658/mo

    Rent Zestimate®

    Refinance and save

    $2,769/mo

    Est. payment

    Refinancing to a lower rate could help reduce your monthly payments and save thousands over the life of the loan.

    See today's rates

    $2,769/mo

    Est. payment

    Explore your selling options

    Work with a Zillow partner agent

    Leverage their expertise and Zillow's premium Showcase listings to get your home seen by more buyers.

    Get started

    List with your own agent

    Get your home in front of millions of buyers by listing it on Zillow.

    Learn how to do it

    Sell it yourself

    Take full control of how buyers see your home on Zillow by listing For Sale by Owner (FSBO).

    List your home

    What's special

    Exterior inground poolGas fireplaceLarge eat-in kitchenSpacious loftFully finished walkout basementBay windowEnd unit
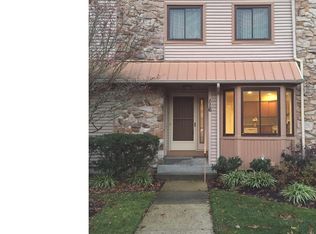
    Welcome to this amazing end unit townhome condominium in the Chaparral subdivision of Chanticleer. This home boasts 1,510 sq feet of living space on the first and second floors, with additional finished square footage in the fully finished walkout basement on the lower level leading to a private fenced in rear yard. The first level features a large, eat-in kitchen with bay window, powder room, and spacious living room with access to a brand new composite deck. The second level features 2 bedrooms, a spacious loft that can be converted into a 3rd bedroom, 2nd floor laundry, and 2 full bathrooms. The lower level features a fully finished walk-out basement, spacious family room with gas fireplace, a half bath, and a spacious storage area. Newer windows, HVAC and hot water heater. Condo association covers the roof, all exterior building maintenance, landscaping, and snow removal. Amenities include an exterior inground pool, clubhouse, 24 hour gym, and 2 assigned parking spaces. Fireplace and two original stairwell windows being conveyed in As-Is condition.

    Zillow last checked:

    Listing updated:

    Listed by:

    Val Nunnenkamp 609-313-1454,

    Keller Williams Realty - Marlton

    Bought with:

    Joanne Kim, 8533952

    EXP Realty, LLC

    Source: Bright MLS,MLS#: NJCD2082854MLS Logo

    Facts & features

    Interior

    Bedrooms & bathrooms
    • Bedrooms: 2
    • Bathrooms: 4
    • Full bathrooms: 2
    • 1/2 bathrooms: 2
    • Main level bathrooms: 1
    Rooms
    • Room types: Living Room, Dining Room, Primary Bedroom, Bedroom 2, Kitchen, Family Room, Loft
    Basement
    • Area: 0
    Heating
    • Forced Air, Natural Gas
    Cooling
    • Central Air, Electric
    Appliances
    • Included: Built-In Range, Self Cleaning Oven, Dishwasher, Disposal, Dryer, Washer, Stainless Steel Appliance(s), Refrigerator, Gas Water Heater
    • Laundry: Upper Level
    Features
    • Open Floorplan, Eat-in Kitchen, Primary Bath(s), Upgraded Countertops, Combination Dining/Living, Recessed Lighting
    • Flooring: Carpet, Tile/Brick
    • Windows: Sliding, Replacement, Double Pane Windows, Vinyl Clad, Screens
    • Basement: Full,Exterior Entry,Partially Finished,Walk-Out Access
    • Number of fireplaces: 1
    • Fireplace features: Gas/Propane
    Interior area
    • Total structure area: 1,510
    • Total interior livable area: 1,510 sqft
    • Finished area above ground: 1,510
    • Finished area below ground: 0

    Property

    Parking
    • Parking features: Assigned, Parking Lot
    • Details: Assigned Parking
    Accessibility
    • Accessibility features: None
    Features
    • Levels: Three
    • Stories: 3
    • Patio & porch: Deck, Porch
    • Exterior features: Lighting, Extensive Hardscape, Lawn Sprinkler, Street Lights
    • Pool features: Community
    Details
    • Additional structures: Above Grade, Below Grade
    • Parcel number: 0900520 0400001C0118
    • Zoning: RESID
    • Special conditions: Standard

    Construction

    Type & style
    • Home type: Townhouse
    • Architectural style: Contemporary
    • Property subtype: Townhouse
    Materials
    • Stone, Vinyl Siding, Frame
    • Foundation: Concrete Perimeter
    • Roof: Shingle
    Condition
    • Very Good
    • New construction: No
    • Year built: 1986

    Utilities & green energy

    • Sewer: Public Sewer
    • Water: Public
    • Utilities for property: Cable Connected

    Community & HOA

    Community
    • Security: Smoke Detector(s), Carbon Monoxide Detector(s), Fire Sprinkler System
    • Condo and coop fee: $415 monthly
    • Subdivision: Chanticleer
    HOA
    • Has HOA: No
    • Amenities included: Fitness Center, Pool, Clubhouse, Tennis Court(s)
    • Services included: Pool(s), Common Area Maintenance, Maintenance Structure, Maintenance Grounds, Snow Removal, Trash, All Ground Fee, Cable TV
    • HOA name: CHANTICLEER COMMUNITY ASSOC.
    • Second HOA name: Chaparral At Chanticleer / Cca
    Location
    • Region: Cherry Hill
    • Municipality: CHERRY HILL TWP

    Financial & listing details

    • Price per square foot: $248/sqft
    • Tax assessed value: $165,800
    • Annual tax amount: $7,392
    • Date on market: 1/10/2025
    • Listing agreement: Exclusive Right To Sell
    • Listing terms: Conventional,Cash
    • Inclusions: Refrigerator, Microwave, Dishwasher, range, window Treatment, lighting, Windows In Stairwell And Fireplace In As-is Condition.
    • Exclusions: All Furniture
    • Ownership: Condominium

    Price history

    DateEventPrice
    2/28/2025Sold$375,000+1.4%$248/sqft
    Source: Bright MLS #NJCD2082854 Report a problem
    1/27/2025Pending sale$369,900$245/sqft
    Source: Bright MLS #NJCD2082854 Report a problem
    1/20/2025Contingent$369,900$245/sqft
    Source: Bright MLS #NJCD2082854 Report a problem
    1/10/2025Listed for sale$369,900$245/sqft
    Source: Bright MLS #NJCD2082854 Report a problem

    Public tax history

    YearProperty taxesTax assessment
    2023$5,866 +2.8%$165,800
    2022$5,704 -15%$165,800
    2021$6,712 +0%$165,800
    2020$6,708 +0.2%$165,800
    2019$6,692 +1.4%$165,800
    2018$6,600 +1.3%$165,800
    2017$6,513 +1.6%$165,800
    2016$6,410 +1.1%$165,800
    2015$6,339 +2.1%$165,800
    2014$6,208 $165,800 +29.2%
    2008-- $128,300
    2007-- $128,300
    2006-- $128,300
    2005-- $128,300
    2004-- $128,300
    2003-- $128,300
    2002-- $128,300
    2001-- $128,300
    Find assessor info on the county website

    Neighborhood: Springdale

    Nearby schools

    GreatSchools rating
    Schools provided by the listing agent
    • High: East
    • District: Cherry Hill Township Public Schools

    Source: Bright MLS. This data may not be complete. We recommend contacting the local school district to confirm school assignments for this home.

    Get pre-qualified for a loan
    At Zillow Home Loans, we can pre-qualify you in as little as 5 minutes with no impact to your credit score.

    An equal housing lender. NMLS #10287.