Skip main navigation
Off market
  • $488,300

    118 Charlan Blvd, Mount Joy, PA 17552

    4beds
    2,564sqft
    SingleFamily
    Built in 2005
    8,712 Square Feet Lot
    $488,300 Zestimate®
    $190/sqft
    $2,759 Estimated rent

    Home value

    $488,300

    $464,000 - $513,000

    $2,759/mo

    Zestimate® history
    Loading
    Loading...

    Owner options

    List your home for rent

    $2,759/mo

    Rent Zestimate®

    Find your next renter with Zillow Rental Manager. Plus, with online applications, you can quickly screen prospective tenants – for free.

    Learn more

    $2,759/mo

    Rent Zestimate®

    Refinance and save

    $3,281/mo

    Est. payment

    Refinancing to a lower rate could help reduce your monthly payments and save thousands over the life of the loan.

    See today's rates

    $3,281/mo

    Est. payment

    Explore your selling options

    Work with a Zillow partner agent

    Leverage their expertise and Zillow's premium Showcase listings to get your home seen by more buyers.

    Get started

    List with your own agent

    Get your home in front of millions of buyers by listing it on Zillow.

    Learn how to do it

    Sell it yourself

    Take full control of how buyers see your home on Zillow by listing For Sale by Owner (FSBO).

    List your home

    What's special

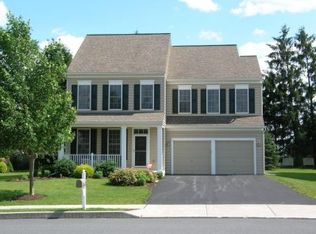
    Welcome to 118 Charlan Blvd - Beautiful 4 Bedroom, 2.5 Bath home in "The Lakes at Donegal Springs" w/wonderful backyard. Enjoy walking paths, tennis court, basketball court, playground & ballpark at the community. Home features an open floor plan with desirable kitchen open to family room, BOTH 1st & 2nd floor 9' high ceilings, massive Primary Suite, large 2 car garage w/storage area, and many other features throughout. You will be welcomed by a front porch (w/new columns) that is perfect to relax on and leads you into the foyer w/hardwood floors that provides easy transitions to spaces throughout the 1st floor and is open to the Dining Rm w/hardwood flrs and Living Rm, both having crown molding. Kitchen & Family Room are open across rear of home w/many windows & southern exposure providing an array of natural light and is a true highlight space of the home that is perfect for entertaining! Kitchen w/hardwood floors, tall wall cabinets providing generous storage, electric double wall ovens, gas cooktop, built in microwave, refrigerator, new Bosch dishwasher, large kitchen island w/sink, recessed lights, plentiful counter space w/Corian countertops, and spacious breakfast nook is an entertainer's dream! Just off the kitchen is the mudroom w/convenient access to back deck, garage, & first floor powder room. Family Room is open to kitchen and features gas fireplace that can set a cozy mood at the flip of a switch. From Family Rm, staircase w/landing, leads you to 2nd floor loft that could be a home office, media area, game room, or whatever fits your needs. Additionally, the second floor features a very special retreat being the primary suite w/large walk-in closet, bath w/double sink vanity, deep soaking tub, and separate shower! The additional three bedrooms are generous in size with one having a walk in closet large enough that is has been a "zoom office". Second floor laundry and full guest bathroom w/double sinks. Large basement provides plentiful storage and features HVAC system (installed yr 2017) w/UV & high quality air filtration system, whole house humidifier and gas hot water heater (installed yr 2021). Radon system installed. Home is a must see!

    This property is off market, which means it's not currently listed for sale or rent on Zillow. This may be different from what's available on other websites or public sources.

    Facts & features

    Interior

    Bedrooms & bathrooms
    • Bedrooms: 4
    • Bathrooms: 3
    • Full bathrooms: 2
    • 1/2 bathrooms: 1
    Heating
    • Forced air, Electric, Gas
    Cooling
    • Central
    Appliances
    • Included: Garbage disposal, Microwave, Range / Oven, Refrigerator, Washer
    Features
    • Flooring: Tile, Hardwood, Linoleum / Vinyl
    • Basement: Partially finished
    • Has fireplace: Yes
    Interior area
    • Total interior livable area: 2,564 sqft

    Property

    Parking
    • Total spaces: 4
    • Parking features: Garage - Attached, Off-street, On-street
    Features
    • Exterior features: Vinyl
    Lot
    • Size: 8,712 Square Feet
    Details
    • Parcel number: 4508990700000

    Construction

    Type & style
    • Home type: SingleFamily
    • Architectural style: Colonial
    Materials
    • Frame
    • Roof: Other
    Condition
    • Year built: 2005

    Community & HOA

    HOA
    • Has HOA: Yes
    • HOA fee: $105 monthly
    Location
    • Region: Mount Joy

    Financial & listing details

    • Price per square foot: $190/sqft
    • Tax assessed value: $246,300
    • Annual tax amount: $6,706

    Price history

    DateEventPrice
    6/20/2023Sold$430,000$168/sqft
    Source: Bright MLS #PALA2033980 Report a problem
    5/9/2023Pending sale$430,000+7.5%$168/sqft
    Source: Bright MLS #PALA2033980 Report a problem
    5/5/2023Listed for sale$399,900+73.9%$156/sqft
    Source: Bright MLS #PALA2033980 Report a problem
    5/4/2015Sold$230,000-8%$90/sqft
    Source: Public Record Report a problem
    6/10/2014Price change$249,900-3.8%$97/sqft
    Source: RE/MAX Associates Of Lancaster #218295 Report a problem
    4/24/2014Price change$259,900-1.7%$101/sqft
    Source: RE/MAX Associates Of Lancaster #218295 Report a problem
    4/3/2014Price change$264,500-1.9%$103/sqft
    Source: RE/MAX Associates Of Lancaster #218295 Report a problem
    2/22/2014Price change$269,500-1.3%$105/sqft
    Source: RE/MAX Associates Of Lancaster #212352 Report a problem
    9/19/2013Listed for sale$273,000+3.4%$106/sqft
    Source: RE/MAX Associates Of Lancaster #212352 Report a problem
    1/31/2005Sold$264,144$103/sqft
    Source: Public Record Report a problem

    Public tax history

    YearProperty taxesTax assessment
    2025$6,706 +1.8%$246,300
    2024$6,590 +1.4%$246,300
    2023$6,499 +1.6%$246,300
    2022$6,398 $246,300
    2021$6,398 +277%$246,300
    2020$1,697 -72.2%$246,300
    2019$6,116 +272.6%$246,300
    2018$1,642 -74%$246,300 +21.5%
    2017$6,306 $202,700
    2016$6,306 +19.7%$202,700 -17.3%
    2015$5,266 $245,000
    2014$5,266 $245,000
    2013-- $245,000
    2012-- $245,000
    2011-- $245,000
    2010-- $245,000
    2009-- $245,000
    2007-- $245,000
    2006-- $245,000 +690.3%
    2004-- $31,000
    Find assessor info on the county website

    Neighborhood: 17552

    Nearby schools

    GreatSchools rating
    Schools provided by the listing agent
    • Middle: Donegal
    • High: DONEGAL
    • District: DONEGAL

    Source: The MLS. This data may not be complete. We recommend contacting the local school district to confirm school assignments for this home.

    Get pre-qualified for a loan
    At Zillow Home Loans, we can pre-qualify you in as little as 5 minutes with no impact to your credit score.

    An equal housing lender. NMLS #10287.

    Sell for more on Zillow
    Get a Zillow Showcase℠ listing at no additional cost and you could sell for .
    $488,300
    2% more
    +$9,766
    With Zillow Showcase(estimated)
    $498,066