Skip main navigation
Sold for $205,000
  • $205,000

    118 Charlton St, Jesup, GA 31545

    3beds
    2,078sqft
    Single Family Residence
    Built in 1969
    0.61 Acres Lot
    $208,500 Zestimate®
    $99/sqft
    $1,901 Estimated rent

    Home value

    $208,500

    Estimated sales range

    Not available

    $1,901/mo

    Zestimate® history
    Loading
    Loading...

    Owner options

    List your home for rent

    $1,901/mo

    Rent Zestimate®

    Find your next renter with Zillow Rental Manager. Plus, with online applications, you can quickly screen prospective tenants – for free.

    Learn more

    $1,901/mo

    Rent Zestimate®

    Refinance and save

    $1,333/mo

    Est. payment

    Refinancing to a lower rate could help reduce your monthly payments and save thousands over the life of the loan.

    See today's rates

    $1,333/mo

    Est. payment

    Explore your selling options

    Work with a Zillow partner agent

    Leverage their expertise and Zillow's premium Showcase listings to get your home seen by more buyers.

    Get started

    List with your own agent

    Get your home in front of millions of buyers by listing it on Zillow.

    Learn how to do it

    Sell it yourself

    Take full control of how buyers see your home on Zillow by listing For Sale by Owner (FSBO).

    List your home

    What's special

    Large fenced backyardBrick residenceUpdated bathroomTiled walk-in showerButcherblock counter topsFully enclosed patioNew refrigerator
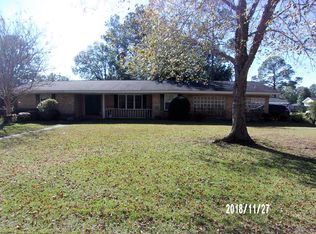
    REDUCED and giving a $5000 Floor Allowance to be used towards updating the floors or towards closing costs. Seller said " let's give an incentive to help the buyer" Charming Brick Home in Wayne Terrace Jesup, GA Discover this spacious 2,078 sq ft, 3-bedroom, 2-bath brick residence nestled in one of Jesup's most established and desirable neighborhoods?Wayne Terrace. From the moment you step into the welcoming foyer, you'll appreciate the generous layout featuring a formal living and dining room combination, perfect for hosting family and friends. Enjoy the comfort of a separate great room, ideal for entertaining or relaxing, with double doors that open to a fully enclosed patio?your gateway to a large, fenced backyard offering privacy and space for outdoor enjoyment. The Kitchen features plenty of cabinet space and a NEW Flat Top Stove and a NEW Refrigerator. Dishwasher, butcherblock counter tops. The master suite boasts a beautifully updated bathroom with a tiled walk-in shower and dual shower heads. Additional upgrades include a new roof installed last year and a central AC unit replaced approximately 18 months ago, ensuring peace of mind and energy efficiency. Schedule your showing today and experience the warmth and space this property has to offer!

    Zillow last checked:

    Listing updated:

    Listed by:

    Ricky Stringer,

    Banks Real Estate

    Bought with:

    Banks Real Estate

    Source: HABR,MLS#: 162994

    Facts & features

    Interior

    Bedrooms & bathrooms
    • Bedrooms: 3
    • Bathrooms: 2
    • Full bathrooms: 2
    Appliances
    • Included: Dishwasher, Electric Oven, Electric Range, Range Hood, Refrigerator, See Remarks, Other, Electric Water Heater
    Features
    • Ceiling Fan(s), Entrance Foyer, See Remarks, Dining/Kitchen Combo, Formal Dining Room
    • Has fireplace: No
    Interior area
    • Total structure area: 2,078
    • Total interior livable area: 2,078 sqft

    Property

    Parking
    • Total spaces: 2
    • Parking features: Two Car, Garage, Garage Door Opener
    • Garage spaces: 2
    Features
    • Levels: One
    • Exterior features: Storage
    • Fencing: Chain Link,Back Yard
    Lot
    • Size: 0.61 Acres
    • Features: Covenants, Landscaped, Level, Subdivision Recorded, Survey Avail
    Details
    • Parcel number: 86C28

    Construction

    Type & style
    • Home type: SingleFamily
    • Architectural style: Ranch
    • Property subtype: Single Family Residence
    Materials
    • Brick
    • Roof: Shingle
    Condition
    • Year built: 1969

    Utilities & green energy

    • Sewer: Public Sewer
    • Water: Public
    • Utilities for property: Electricity Connected

    Community & neighborhood

    Location
    • Region: Jesup
    • Subdivision: Wayne Terrace

    Price history

    DateEventPrice
    12/19/2025Sold$205,000-16.3%$99/sqft
    Source: HABR #162994 Report a problem
    11/5/2025Pending sale$245,000$118/sqft
    Source: HABR #162994 Report a problem
    10/17/2025Price change$245,000-2%$118/sqft
    Source: HABR #162994 Report a problem
    9/10/2025Listed for sale$250,000$120/sqft
    Source: HABR #162994 Report a problem

    Public tax history

    YearProperty taxesTax assessment
    2024$1,920 -10.4%$67,106
    2023$2,142 +21.6%$67,106 +27.9%
    2022$1,762 -6.4%$52,478
    2021$1,884 -5.3%$52,478
    2020$1,989 $52,478
    2019$1,989 +13.5%$52,478
    2018$1,752 +2.7%$52,478
    2017$1,706 +16.2%$52,478
    2016$1,468 +3.3%$52,478
    2014$1,421 -0.3%$52,478 +0%
    2013$1,425 $52,477
    2012-- --
    2010-- --
    2009-- --

    Find assessor info on the county website

    Neighborhood: 31545

    Nearby schools

    GreatSchools rating
    Schools provided by the listing agent
    • Elementary: Jesup Elementary
    • Middle: Arthur Williams Middle
    • High: Wayne County High

    Source: HABR. This data may not be complete. We recommend contacting the local school district to confirm school assignments for this home.

    Get pre-qualified for a loan
    At Zillow Home Loans, we can pre-qualify you in as little as 5 minutes with no impact to your credit score.

    An equal housing lender. NMLS #10287.

    Sell for more on Zillow
    Get a Zillow Showcase℠ listing at no additional cost and you could sell for .
    $208,500
    2% more
    +$4,170
    With Zillow Showcase(estimated)
    $212,670