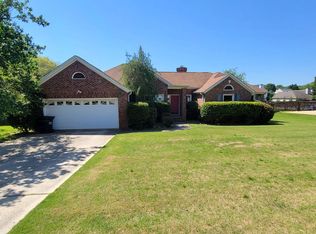
This is the one! Discover this remarkable 4-bedroom, 2.5-bathroom one-owner custom home nestled in the Five Forks area, featuring an in-ground pool, expansive fenced yard, screened porch, and a convenient side-entry garage! Situated in the Carrington Green community, this meticulously maintained home showcases mature landscaping and a charming southern front porch. Step into the two-story foyer adorned with gleaming hardwood floors, leading to a formal dining room and a versatile sitting room or office accentuated by elegant French doors. The living room captivates with a cozy gas fireplace framed by custom built-ins, while tall windows throughout the home illuminate the space with natural light. The well-appointed kitchen has abundant cabinetry, granite countertops, stainless steel appliances, under-cabinet lighting, a pantry, breakfast nook, and a versatile workstation or butler’s pantry. Completing the main level is a convenient half bath, a spacious walk-in laundry room with a sink, and ample storage closets. Retreat to the generous owner’s suite featuring a double trey ceiling, dual walk-in closets, and a luxurious ensuite bathroom with two separate vanities, a jetted soaking tub, and a separate shower. There are three additional bedrooms that offer versatility, with one that could be used as an expansive bonus or rec room, complete with abundant storage in the eaves, a sizable closet, built-in window seats, and jack-and-jill access to another full bathroom. Outside, experience a true oasis with a screened porch leading to an open deck ideal for grilling, all overlooking the expansive in-ground pool ready for endless summer fun. The fully fenced yard provides ample open grass space, offering the perfect backdrop for gatherings and relaxation. The side-entry garage includes a bonus storage room and a tankless water heater, while the flat driveway is ready for a game of basketball. Don’t miss out on this rare opportunity—schedule your showing today!
Sold for $538,000
$538,000
118 Chenoweth Dr, Simpsonville, SC 29681
4beds
2,681sqft
Single Family Residence, Residential
Built in 1995
0.34 Acres Lot
$564,400 Zestimate®
$201/sqft
$2,644 Estimated rent
Home value
$564,400
$536,000 - $593,000
$2,644/mo
Zestimate® history
Owner options
List your home for rent
$2,644/mo
Rent Zestimate®
Find your next renter with Zillow Rental Manager. Plus, with online applications, you can quickly screen prospective tenants – for free.
$2,644/mo
Rent Zestimate®
Refinance and save
$3,316/mo
Est. payment
Refinancing to a lower rate could help reduce your monthly payments and save thousands over the life of the loan.
$3,316/mo
Est. payment
Explore your selling options
Work with a Zillow partner agent
Leverage their expertise and Zillow's premium Showcase listings to get your home seen by more buyers.
Get startedList with your own agent
Get your home in front of millions of buyers by listing it on Zillow.
Learn how to do itSell it yourself
Take full control of how buyers see your home on Zillow by listing For Sale by Owner (FSBO).
List your homeWhat's special
Zillow last checked:
Listing updated:
Listed by:
Ashley Steigerwald 864-907-0601,
Wilson Associates
Bought with:
Brian Higgins
Coldwell Banker Caine/Williams
Source: Greater Greenville AOR,MLS#: 1524183
Facts & features
Interior
Bedrooms & bathrooms
- Bedrooms: 4
- Bathrooms: 3
- Full bathrooms: 2
- 1/2 bathrooms: 1
Rooms
- Room types: Laundry, Other/See Remarks, Breakfast Area
Primary bedroom
- Area: 221
- Dimensions: 13 x 17
Bedroom 2
- Area: 121
- Dimensions: 11 x 11
Bedroom 3
- Area: 154
- Dimensions: 11 x 14
Bedroom 4
- Area: 320
- Dimensions: 16 x 20
Primary bathroom
- Features: Full Bath, Shower-Separate, Tub-Separate, Tub-Jetted, Walk-In Closet(s), Multiple Closets
- Level: Second
Dining room
- Area: 154
- Dimensions: 11 x 14
Kitchen
- Area: 143
- Dimensions: 11 x 13
Living room
- Area: 252
- Dimensions: 14 x 18
Office
- Area: 169
- Dimensions: 13 x 13
Den
- Area: 169
- Dimensions: 13 x 13
Heating
- Natural Gas
Cooling
- Central Air, Electric
Appliances
- Included: Dishwasher, Disposal, Free-Standing Gas Range, Gas Oven, Microwave, Gas Water Heater, Tankless Water Heater
- Laundry: Sink, 1st Floor, Walk-in, Gas Dryer Hookup, Laundry Room
Features
- 2 Story Foyer, High Ceilings, Ceiling Fan(s), Ceiling Smooth, Tray Ceiling(s), Granite Counters, Countertops-Solid Surface, Open Floorplan, Walk-In Closet(s), Pantry
- Flooring: Carpet, Ceramic Tile, Hwd/Pine Flr Under Carpet, Vinyl
- Windows: Vinyl/Aluminum Trim
- Basement: None
- Attic: Pull Down Stairs
- Number of fireplaces: 1
- Fireplace features: Gas Log
Interior area
- Total structure area: 2,681
- Total interior livable area: 2,681 sqft
Property
Parking
- Total spaces: 2
- Parking features: Attached, Side/Rear Entry, Parking Pad, Concrete
- Attached garage spaces: 2
- Has uncovered spaces: Yes
Features
- Levels: Two
- Stories: 2
- Patio & porch: Deck, Front Porch, Screened
- Has private pool: Yes
- Pool features: In Ground
- Has spa: Yes
- Spa features: Bath
- Fencing: Fenced
Lot
- Size: 0.34 Acres
- Dimensions: 100 x 150 x 100 x 150
- Features: Few Trees, 1/2 Acre or Less
- Topography: Level
Details
- Parcel number: 0548110100400
Construction
Type & style
- Home type: SingleFamily
- Architectural style: Traditional
- Property subtype: Single Family Residence, Residential
Materials
- Vinyl Siding
- Foundation: Crawl Space
- Roof: Architectural
Condition
- Year built: 1995
Utilities & green energy
- Sewer: Public Sewer
- Water: Public
- Utilities for property: Underground Utilities
Community & HOA
Community
- Features: Common Areas, Street Lights
- Subdivision: Carrington Green
HOA
- Has HOA: Yes
- Services included: Street Lights, By-Laws, Restrictive Covenants
Location
- Region: Simpsonville
Financial & listing details
- Price per square foot: $201/sqft
- Tax assessed value: $490,800
- Annual tax amount: $8,316
- Date on market: 4/17/2024
Price history
| Date | Event | Price |
|---|---|---|
| 5/24/2024 | Sold | $538,000+0.6%$201/sqft |
Source:  Greater Greenville AOR #1524183 Report a problem Greater Greenville AOR #1524183 Report a problem | ||
| 4/18/2024 | Pending sale | $535,000$200/sqft |
Source: Greater Greenville AOR #1524183 Report a problem | ||
| 4/17/2024 | Listed for sale | $535,000$200/sqft |
Source: Greater Greenville AOR #1524183 Report a problem | ||
Public tax history
| Year | Property taxes | Tax assessment |
|---|---|---|
| 2025 | $8,316 +368.2% | $490,800 +74% |
| 2024 | $1,776 -1.8% | $282,000 |
| 2023 | $1,809 +4.5% | $282,000 |
| 2022 | $1,731 -0.1% | $282,000 |
| 2021 | $1,732 +9.4% | $282,000 +15% |
| 2020 | $1,584 -0.1% | $245,230 |
| 2019 | $1,585 -3.2% | $245,230 |
| 2018 | $1,637 | $245,230 +2399.8% |
| 2017 | $1,637 -0.1% | $9,810 -96% |
| 2016 | $1,639 +3.7% | $245,230 |
| 2015 | $1,581 -0.2% | $245,230 +15% |
| 2014 | $1,584 +20.1% | $213,253 |
| 2013 | $1,319 +2.2% | $213,253 |
| 2012 | $1,290 | -- |
| 2011 | $1,290 +0.2% | -- |
| 2010 | $1,288 | -- |
| 2009 | -- | -- |
| 2008 | -- | -- |
| 2007 | -- | -- |
| 2006 | -- | -- |
| 2005 | -- | -- |
| 2004 | -- | -- |
| 2003 | -- | -- |
| 2002 | -- | -- |
| 2001 | -- | -- |
| 2000 | -- | -- |
Find assessor info on the county website
Neighborhood: 29681
Nearby homes
- $408,0003 bd2 ba2.1k sqft116 Chenoweth Dr, Simpsonville, SC 29681Off Market
- $360,3004 bd3 ba2.7k sqft120 Chenoweth Dr, Simpsonville, SC 29681Off Market
- $407,3004 bd2 ba2.4k sqft106 Summer Hill Rd, Simpsonville, SC 29681Off Market
- $414,3004 bd2 ba2.6k sqft108 Summer Hill Rd, Simpsonville, SC 29681Off Market

- $451,7004 bd3 ba2.8k sqft119 Chenoweth Dr, Simpsonville, SC 29681Off Market
- $504,3004 bd3 ba3.3k sqft117 Chenoweth Dr, Simpsonville, SC 29681Off Market
- $514,4005 bd4 ba2.8k sqft114 Chenoweth Dr, Simpsonville, SC 29681Off Market
- $364,0004 bd3 ba2.1k sqft104 Summer Hill Rd, Simpsonville, SC 29681Off Market
Nearby schools
GreatSchools rating
- 9/10Bethel Elementary SchoolGrades: K-5Distance: 2.2 mi
- 9/10Hillcrest Middle SchoolGrades: 6-8Distance: 2.3 mi
- 9/10Hillcrest High SchoolGrades: 9-12Distance: 4.8 mi
Schools provided by the listing agent
- Elementary: Bethel
- Middle: Hillcrest
- High: Hillcrest
Source: Greater Greenville AOR. This data may not be complete. We recommend contacting the local school district to confirm school assignments for this home.
Get a cash offer in 3 minutes
Find out how much your home could sell for in as little as 3 minutes with a no-obligation cash offer.
Estimated market value
$564,400
Get a cash offer in 3 minutes
Find out how much your home could sell for in as little as 3 minutes with a no-obligation cash offer.
Estimated market value
$564,400
- South Carolina
- Greenville County
- Simpsonville
- 29681
- 118 Chenoweth Dr
